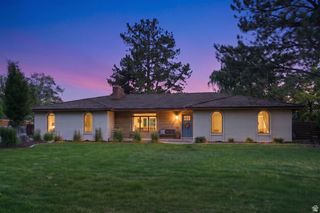
12496 S 1060 E, Draper, UT 84020
- 5 beds |
- 4 baths |
- 5,237 sqft
 Single-Family Home
  Built in 2026
  0.27acre lot
 3 car garage
  $384/sqft
  Listed 3 months ago
Property Description
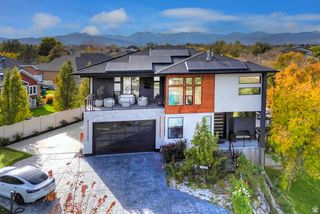
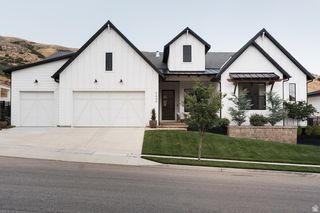
Experience exceptional craftsmanship and modern design in this stunning Brinton Signature home, thoughtfully upgraded with premium finishes throughout. The gourmet kitchen is a true centerpiece, featuring custom cabinetry with LED lighting, quartz countertops, a striking full-height quartz backsplash, stainless steel gas appliances with double ovens, a farmhouse sink, and an oversized island accented with stylish pendant lighting. The open-concept main living area is warm and inviting, complete with a gas log fireplace, abundant recessed lighting, textured walls, and elegant two-tone paint. Durable laminate hardwood flooring is complemented by tile in select spaces and plush carpet for added comfort. Retreat to the luxurious owner's suite, where the spa-inspired bathroom offers a freestanding soaking tub, beautifully tiled shower surrounds, and sleek matte black hardware. The finished basement expands the home's living space, while 9-foot foundation walls provide an open, spacious feel. Additional upgrades include gas lines for the dryer and BBQ, a passive radon mitigation system, a Christmas light package, and numerous designer touches throughout. Combining sophisticated style with everyday functionality, this Brinton Signature home is move-in ready and designed for modern living all in a sought after Draper community!
- Listing Status:
- Active
- Date Added:
- June 30, 2026
- Data Last Updated:
- October 1, 2026 at 7:41AM
- Listing Office:
- Ivory Homes, LTD : 801-747-7000
- Listing Agent:
- C Terry Clark : 801-550-0903
- Contact:
- 801-747-7000
- MLS ID:
- 2168838
- General: Bay Box WindowsDeck; CoveredDouble Pane WindowsPorch: OpenSliding Glass Doors
- Style: Stories: 2
- Parking: Parking spaces: 3
- Roofing: Asphalt
- General: Und. Const.
- Originating MLS: UtahRealEstate.com
- School District: Canyons
- County: Salt Lake
- Topography: Curb & GutterRoad: PavedSidewalks
- Zoning: Single-Family28-29-452-040
- Current Use: Single Family
- Utilities: Natural Gas ConnectedElectricity ConnectedSewer ConnectedSewer: PublicWater Connected
- Water: Culinary
- Sewer: Sewer: ConnectedSewer: Public
- Source: UtahRealEstate.com
This listing courtesy of C Terry Clark , Ivory Homes, LTD
Monthly Payment
- Principal & Interest $
- Property Taxes $
- Home Insurance $
- VA Funding Fee $