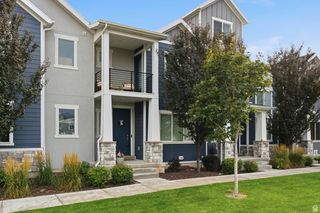
13429 S SILVER ROCK LN, Draper, UT 84020
- 3 beds |
- 4 baths |
- 2,323 sqft
 Town Home
  Built in 2017
  871sqft lot
 2 car garage
  $221/sqft
  Listed 1 month ago
Property Description
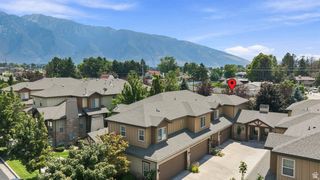
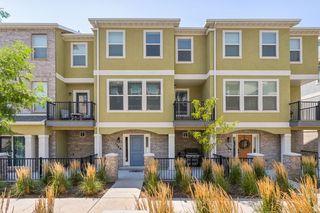
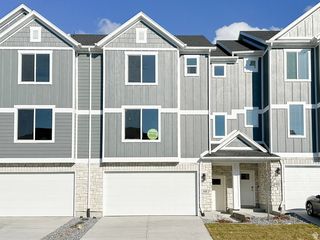
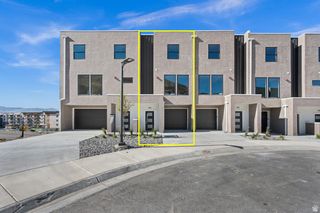
Perched in one of the most desirable locations in the community, this exceptional end-unit Draper townhome offers what may be the best views available, stretching across open space to the breathtaking Wasatch Front. Wake up to stunning mountain views, enjoy beautiful sunrises or cool, shaded evenings from your private balcony, and appreciate the added privacy that comes with an end-unit location. One of the largest floor plans in the neighborhood and among the newest homes built, this residence was designed for both comfort and functionality. Inside, you'll find spacious bedrooms, an enormous pantry, and thoughtfully designed living spaces that feel open, bright, and inviting. The oversized two-car garage includes an electric vehicle charging outlet, while the private fenced yard provides a rare outdoor retreat perfect for relaxing, entertaining, or pets. Conveniently located with quick freeway access, commuting throughout the Salt Lake Valley is effortless while still allowing you to enjoy Draper's renowned outdoor recreation, hiking, and mountain lifestyle. A walking path just south of the home offers easy access to fresh air, scenic strolls, and everyday exercise.
- Listing Status:
- Active
- Date Added:
- July 8, 2026
- Data Last Updated:
- August 11, 2026 at 2:42AM
- Listing Office:
- Engel & Volkers Salt Lake : 385-213-8705
- Listing Agent:
- Nathan Sase : 801-458-9284
- Contact:
- 385-213-8705
- MLS ID:
- 2170859
- General: BalconyBasement EntranceDouble Pane WindowsLightingPorch: OpenWalkoutPatio: Open
- Style: Townhouse; Row-end
- Parking: Parking spaces: 4
- Roofing: AsphaltPitched
- Windows: Shades
- General: Blt./Standing
- HOA Amenities: MaintenancePets PermittedPicnic AreaPlaygroundSewer PaidSnow RemovalTrashWaterMaintenance GroundsSewerTrashWater310.0Monthly
- Originating MLS: UtahRealEstate.com
- School District: Canyons
- County: Salt Lake
- Topography: Cul-de-SacCurb & GutterFenced: PartRoad: PavedSprinkler: Auto-FullTerrainFlatView: MountainView: ValleyDrip Irrigation: Auto-FullView: Water
- Landscaping: Landscaping: Full
- Zoning: Multi-Family34-06-104-038
- View: Mountain(s)ValleyView
- Current Use: Residential
- Utilities: Natural Gas ConnectedElectricity ConnectedSewer ConnectedSewer: PublicWater Connected
- Water: Culinary
- Sewer: Sewer: ConnectedSewer: Public
- Source: UtahRealEstate.com
This listing courtesy of Nathan Sase , Engel & Volkers Salt Lake
Monthly Payment
- Principal & Interest $
- Property Taxes $
- Home Insurance $
- VA Funding Fee $

 New - 2 days ago