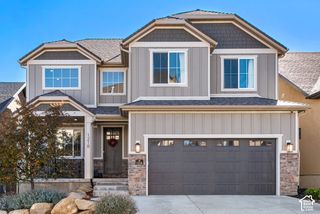
14034 S HAWBERRY RD, Draper, UT 84020
- 6 beds |
- 3 baths |
- 3,924 sqft
 Single-Family Home
 Built in 1995
 0.25acre lot
 3 car garage
 $203/sqft
 Listed 19 days ago
Property Description
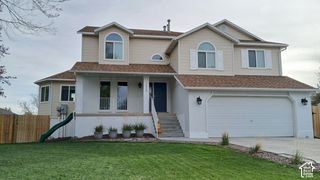
Discover the ease of main-level living and the possibilities of a home designed for gathering on a charming street in this inviting Draper community. Situated on a quiet corner lot, this residence offers vaulted ceilings, beautiful hardwood floors, generous living spaces and a flexible floor plan that balances everyday comfort with effortless entertaining. The main level features a spacious primary suite, attached two-car garage and an inviting collection of gathering spaces, including formal dining, an eat-in kitchen, family room and a versatile formal living room equally well suited for a home office. The kitchen opens directly to a generous covered deck, creating a natural extension of the living space for alfresco dining, outdoor lounging and entertaining. Mature landscaping provides shade and privacy in a backyard with wonderful potential for future enhancements. The recently refreshed lower level features new flooring and paint, additional bedrooms, a spacious family room and a built-in wet bar, offering exceptional flexibility for guests, recreation and casual gatherings. Comfortable and move-in ready, yet filled with opportunities to personalize, this home offers the rare combination of main-level convenience, abundant entertaining space.
- Listing Status:
- Active
- Date Added:
- October 26, 2026
- Data Last Updated:
- November 15, 2026 at 2:41AM
- Listing Office:
- Summit Sotheby's International Realty : 435-649-1884
- Listing Agent:
- Thomas Wright : 801-652-5700
- Contact:
- 435-649-1884
- MLS ID:
- 2193206
- General: Deck; CoveredDouble Pane WindowsEntry (Foyer)LightingPatio: Open
- Style: Rambler/Ranch
- Parking: AttachedOpenerParking spaces: 3
- Roofing: Asphalt
- Windows: BlindsShades
- General: Blt./Standing
- Originating MLS: UtahRealEstate.com
- School District: Canyons
- County: Salt Lake
- Topography: Curb & GutterRoad: PavedSprinkler: Auto-FullTerrain: Grad SlopeView: MountainView: ValleyWooded
- Landscaping: Landscaping: FullMature TreesScrub Oak
- Zoning: Single-Family34-05-426-032
- View: Mountain(s)ValleyView
- Current Use: Single Family
- Utilities: Natural Gas ConnectedElectricity ConnectedSewer ConnectedSewer: PublicWater Connected
- Water: Culinary
- Sewer: Sewer: ConnectedSewer: Public
- Source: UtahRealEstate.com
This listing courtesy of Thomas Wright , Summit Sotheby's International Realty
Monthly Payment
- Principal & Interest $
- Property Taxes $
- Home Insurance $
- VA Funding Fee $

 New - 2 days ago