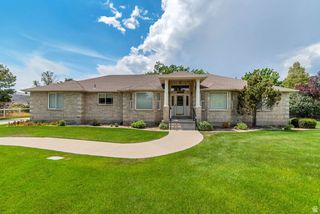
14668 S DRAPER VIEW CV, Draper, UT 84020
- 4 beds |
- 5 baths |
- 6,021 sqft
 Single-Family Home
  Built in 1998
  0.54acre lot
 3 car garage
  $266/sqft
  Listed 1 month ago
Property Description
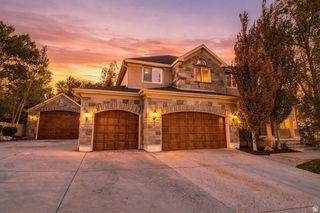
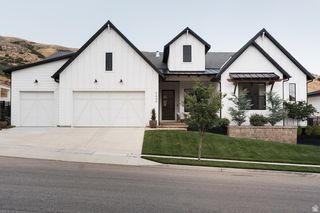
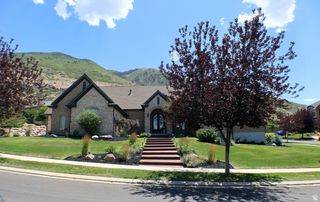
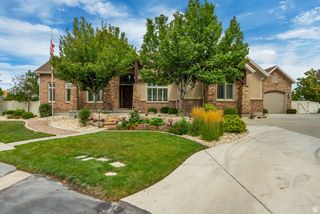
Welcome to luxury living in prestigious gated community of Draper Heights. This beautifully designed custom home offers an impressive blend of elegance, comfort, and functionality. Enter through the custom French iron front door into a grand foyer featuring travertine and marble flooring and an elegant chandelier. The spectacular 28-foot vaulted great room creates an unforgettable first impression with a dramatic fireplace, plantation shutters, and custom automatic sun screens. The gourmet kitchen is designed for both entertaining and everyday living, featuring top-of-the-line Wolf and Sub-Zero appliances, upgraded granite countertops, and a charming built-in dining area. The main-floor office offers custom built-ins, while the luxurious primary suite features vaulted ceilings, a cozy fireplace, stem shower, and an incredible custom walk-in closet. French doors open to a picturesque deck showcasing beautiful valley and mountain views.
- Listing Status:
- Active
- Date Added:
- August 27, 2026
- Data Last Updated:
- October 1, 2026 at 5:41AM
- Listing Office:
- Mansell Real Estate Inc : 801-566-4010
- Listing Agent:
- Pamela Abbott : 801-699-5000
- Contact:
- 801-566-4010
- MLS ID:
- 2181659
- General: BalconyBasement EntranceDeck; CoveredDouble Pane WindowsEntry (Foyer)LightingPatio: CoveredWalkoutWorkshop
- Style: Rambler/Ranch
- Other Structures: Workshop
- Parking: Rv ParkingAttachedExtra HeightExtra WidthOpenerStorage AboveExtra LengthParking spaces: 11
- Roofing: Asphalt
- Windows: FullPlantation Shutters
- General: Blt./Standing
- HOA Amenities: Controlled AccessGatedSnow Removal169.0Monthly
- Originating MLS: UtahRealEstate.com
- School District: Canyons
- County: Salt Lake
- Topography: Corner LotCul-de-SacCurb & GutterFenced: FullSecluded YardSidewalksSprinkler: Auto-FullView: MountainView: ValleyDrip Irrigation: Auto-Full
- Landscaping: Landscaping: FullMature TreesPinesScrub Oak
- Zoning: Single-Family34-08-302-007
- View: Mountain(s)ValleyView
- Current Use: Single Family
- Utilities: Natural Gas ConnectedElectricity ConnectedSewer ConnectedSewer: PublicWater Connected
- Water: Culinary
- Sewer: Sewer: ConnectedSewer: Public
- Source: UtahRealEstate.com
- Exclusions: DryerWasher
This listing courtesy of Pamela Abbott , Mansell Real Estate Inc
Monthly Payment
- Principal & Interest $
- Property Taxes $
- Home Insurance $
- VA Funding Fee $