15188 S TALL WOODS DR, Draper, UT 84020
- 6 beds |
- 3 baths |
- 4,192 sqft
 Single-Family Home
  Built in 2015
  0.36acre lot
 3 car garage
  $310/sqft
  Listed 15 days ago
Property Description
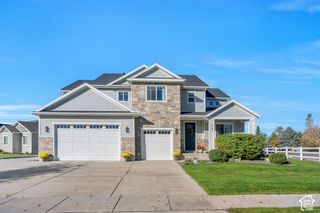
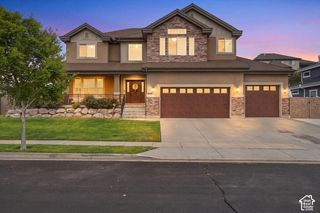
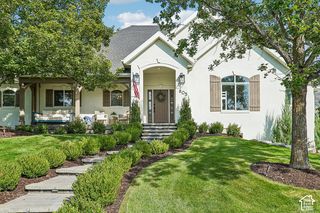
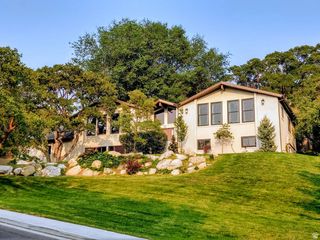
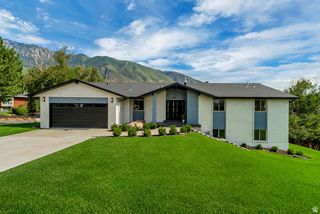
WOW! Large Rambler with Main Floor Living. This home is quite the unique find. Better than a model, this home has all the bells and whistles that make a home next level. Boasting a fully remodeled main floor, beautifully finished basement, tons of storage, and a fully functional layout, this home has it all! Beautiful large kitchen with huge entertaining space inside and out. Main floor has been completely and professionally remodeled. New Appliances, New flooring and Paint, counters, bathrooms (Master Bath has heated tile flooring) and so much more! There is so much here, You will love the charm and character. Beautifully done, it has a great layout with great space. Oh and the Yard is pretty great, the VIEWS are spectacular. Close to shopping, restaurants, and more. You will love the spaciousness and openness. Mr and Mrs clean live here. You will not be disappointed with this amazing home. Shows a 10! Easy to show. Easy on the eyes. Come and See.
- Listing Status:
- Active
- Date Added:
- September 15, 2026
- Data Last Updated:
- October 1, 2026 at 1:41AM
- Listing Office:
- Mansell Real Estate Inc : 801-566-4010
- Listing Agent:
- Scott Mills : 801-808-3483
- Contact:
- 801-566-4010
- MLS ID:
- 2185379
- General: Basement EntranceDouble Pane WindowsEntry (Foyer)Patio: CoveredPorch: OpenWalkout
- Style: Rambler/Ranch
- Pool: GuniteFencedHeatedIn Ground
- Parking: AttachedExtra HeightExtra WidthOpenerExtra LengthParking spaces: 9
- Roofing: Asphalt
- Windows: BlindsShades
- General: Blt./Standing
- HOA Amenities: BarbecueBiking TrailsClubhouseFire PitFitness CenterHiking TrailsPets PermittedPicnic AreaPlaygroundPoolSpa/Hot TubTennis Court(s)152.0Monthly
- Originating MLS: UtahRealEstate.com
- School District: Alpine
- County: Utah
- Topography: Curb & GutterRoad: PavedSecluded YardSidewalksSprinkler: Auto-FullTerrainFlatView: MountainView: Valley
- Landscaping: Landscaping: FullMature TreesScrub OakTerraced Yard
- Zoning: Single-Family48-352-0032
- View: Mountain(s)ValleyView
- Current Use: Single Family
- Utilities: Natural Gas ConnectedElectricity ConnectedSewer ConnectedSewer: PublicWater Connected
- Water: Culinary
- Sewer: Sewer: ConnectedSewer: Public
- Source: UtahRealEstate.com
This listing courtesy of Scott Mills , Mansell Real Estate Inc
Monthly Payment
- Principal & Interest $
- Property Taxes $
- Home Insurance $
- VA Funding Fee $