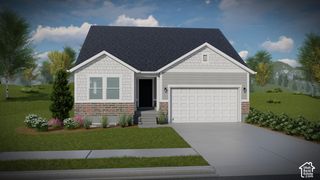
352 E HAVEN CREST RD, Draper, UT 84020
- 4 beds |
- 3 baths |
- 3,450 sqft
 Single-Family Home
 Built in 2000
 2,178sqft lot
 2 car garage
 $213/sqft
 Listed 3 months ago
Property Description
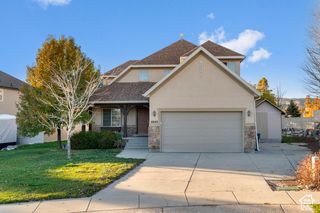
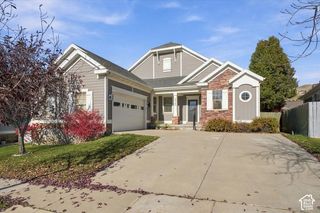
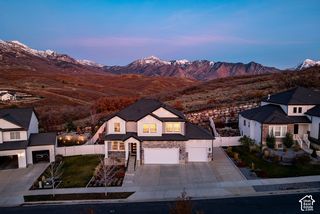
Welcome to this beautiful brick single-family rambler, ideally located within a highly desirable gated PUD community. One of only two fully detached, single-standing homes in the entire complex, this property offers the rare advantage of no shared walls, providing added privacy and peaceful living. Updated and truly move-in ready, the home features an open-concept floor plan with vaulted ceilings that create a bright and spacious atmosphere. Take in stunning mountain and city views right from your own living space. Designed with both comfort and convenience in mind, the home offers a cozy gas fireplace, gas stove, granite countertops, stainless steel kitchen appliances-all included-main-floor laundry, hardwood floors, updated paint, 2-inch blinds, a tankless water heater, and a brand-new roof for added peace of mind. Garage is large enough to fit a truck and good sized car. The community is not age-restricted, making this home ideal for a variety of buyers. With all exterior maintenance professionally managed, you can enjoy easy, low-maintenance living while still having the privacy and functionality of a fully detached home. Conveniently located close to South Mountain Golf Course, hiking trails, and the Draper Recreation Center with swimming pool. Just 10 minutes from the senior center, library, grocery stores, TRAX, restaurants, parks, and walking trails. This home beautifully combines stress-free living, privacy, functionality, and scenic surroundings. Be sure to click on the tour for the 3D walkthrough! HOA covers Landscaping, snow removal, all exterior maintance, water and garbage. https://my.matterport.com/show/?m=qjU9ZNNWsDu
- Listing Status:
- Active
- Date Added:
- August 1, 2026
- Data Last Updated:
- November 15, 2026 at 12:41AM
- Listing Office:
- Presidio Real Estate (River Heights) : 801-209-8398
- Listing Agent:
- Pamela Crow : 801-571-4247
- MLS ID:
- 2175944
- General: Patio: Open
- Style: Rambler/Ranch
- Parking: AttachedParking spaces: 2
- Roofing: Asphalt
- Windows: Blinds
- General: Blt./Standing
- HOA Amenities: GatedMaintenancePet RulesPets PermittedMaintenance Grounds400.0Monthly
- Originating MLS: UtahRealEstate.com
- School District: Canyons
- County: Salt Lake
- Topography: Sprinkler: Auto-FullView: MountainView: Valley
- Landscaping: Landscaping: Full
- Zoning: Single-Family34-07-255-001
- View: Mountain(s)ValleyView
- Current Use: Single Family
- Utilities: Natural Gas ConnectedElectricity ConnectedSewer ConnectedSewer: PublicWater Connected
- Water: Culinary
- Sewer: Sewer: ConnectedSewer: Public
- Source: UtahRealEstate.com
This listing courtesy of Pamela Crow , Presidio Real Estate (River Heights)
Monthly Payment
- Principal & Interest $
- Property Taxes $
- Home Insurance $
- VA Funding Fee $

 New - 1 day ago