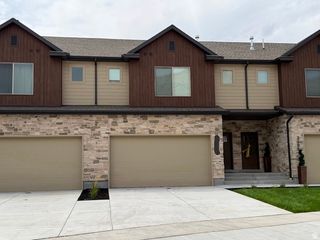
43 E BLUE RIVER DR, Draper, UT 84020
- 4 beds |
- 3 baths |
- 2,360 sqft
 Town Home
  Built in 2016
  871sqft lot
 2 car garage
  $212/sqft
  Listed 1 month ago
Property Description
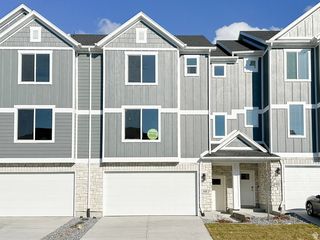
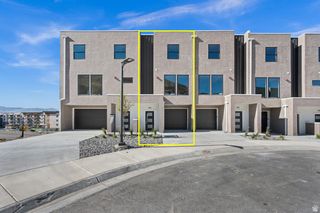
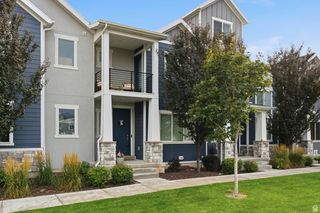
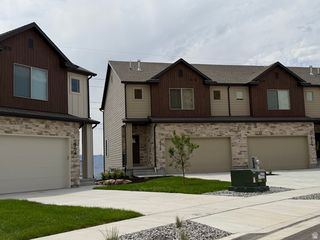
This well-maintained 2,360-square-foot townhome offers 4 bedrooms, 3 bathrooms, and one of the larger floor plans in the community, giving you the space and flexibility that's hard to find. The open-concept main level features beautiful wood flooring, granite countertops, and a layout that's perfect for both everyday living and entertaining. Enjoy your morning coffee on the private balcony or unwind on the fenced backyard patio, two inviting outdoor spaces that add to the home's appeal. The spacious floor plan includes generously sized bedrooms, multiple living areas, and a walkout basement that provides added functionality and easy access to the backyard. An attached two-car garage offers plenty of room for parking and storage. Whether you're working from home, hosting guests, or simply looking for extra space to spread out, this home offers the versatility to fit your lifestyle. Located in the heart of Draper, you'll enjoy quick access to I-15, shopping, restaurants, parks, and miles of hiking and biking trails. Combining modern finishes, a spacious layout, and a prime location, this home offers exceptional value and is a fantastic opportunity to enjoy everything Draper has to offer. Square footage figures are provided as a courtesy estimate only and were obtained from county records. Buyer is advised to obtain an independent measurement.
- Listing Status:
- Active
- Date Added:
- July 3, 2026
- Data Last Updated:
- August 11, 2026 at 2:42AM
- Listing Office:
- Signature Group Real Estate : 801-208-3800
- Listing Agent:
- Alen Kantarevic : 801-664-9028
- MLS ID:
- 2176225
- General: BalconyDouble Pane WindowsLightingWalkoutPatio: Open
- Style: Townhouse; Row-mid
- Parking: Parking spaces: 4
- Roofing: AsphaltPitched
- Windows: Blinds
- General: Blt./Standing
- HOA Amenities: InsuranceMaintenancePets PermittedPlaygroundSewer PaidSnow RemovalTrashWaterInsuranceMaintenance GroundsSewerTrashWater310.0Monthly
- Originating MLS: UtahRealEstate.com
- School District: Canyons
- County: Salt Lake
- Topography: Curb & GutterRoad: PavedSidewalksSprinkler: Auto-FullTerrainFlatView: MountainView: ValleyDrip Irrigation: Auto-Full
- Landscaping: Landscaping: Full
- Zoning: Multi-Family34-06-104-043
- View: Mountain(s)ValleyView
- Current Use: Residential
- Utilities: Natural Gas ConnectedElectricity ConnectedSewer ConnectedSewer: PublicWater Connected
- Water: Culinary
- Sewer: Sewer: ConnectedSewer: Public
- Source: UtahRealEstate.com
This listing courtesy of Alen Kantarevic , Signature Group Real Estate
Monthly Payment
- Principal & Interest $
- Property Taxes $
- Home Insurance $
- VA Funding Fee $

 New - 2 days ago