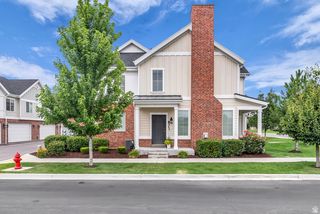
598 E WYNGATE POINTE LN, Draper, UT 84020
- 4 beds |
- 4 baths |
- 2,495 sqft
 Town Home
  Built in 2006
  1,307sqft lot
 2 car garage
  $206/sqft
  Listed 21 days ago
Property Description
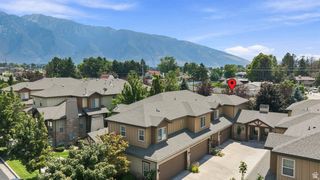
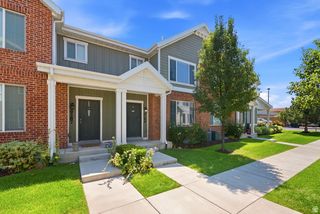
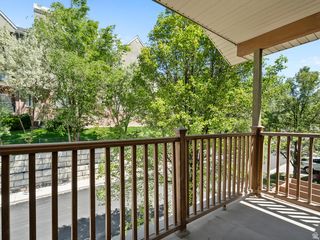
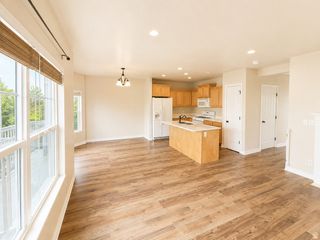
Privacy like this is hard to find in townhome living. Backing onto open green space rather than neighboring homes, this residence enjoys mountain views from the backyard and offers maintenance-free living in a gated community. Board and batten accent walls, new luxury vinyl plank flooring, and built-in bookcases in the second-floor loft add warmth and character throughout the home. The finished lower level includes a spacious bathroom, making it well suited for a private guest suite or space for extended family. The oversized garage has room for more than just cars, with a work area, extra storage above, and an EV charger already in place. Additional thoughtful upgrades include a NuvoH2O Manor whole-house water filtration system, Nest smart thermostat, and Ring video doorbell. TRAX, dining, and shopping are all within walking distance, and freeway access is just minutes away. All information herein is deemed reliable but is not guaranteed. Buyer is responsible to verify all listing information, including square feet/acreage, to buyer's own satisfaction.
- Listing Status:
- Active
- Date Added:
- July 20, 2026
- Data Last Updated:
- August 11, 2026 at 2:42AM
- Listing Office:
- Summit Sotheby's International Realty : 801-467-2100
- Listing Agent:
- Ann Werner : 801-410-0532
- Contact:
- 801-467-2100
- MLS ID:
- 2173007
- General: Double Pane WindowsEntry (Foyer)LightingPorch: OpenPatio: Open
- Style: Townhouse; Row-end
- Parking: Parking spaces: 2
- Roofing: Asphalt
- Windows: FullShades
- General: Blt./Standing
- HOA Amenities: BarbecueCable TVFire PitGatedInsuranceMaintenancePets PermittedPicnic AreaPlaygroundSnow RemovalTennis Court(s)Cable TVInsuranceMaintenance Grounds323.0Monthly
- Originating MLS: UtahRealEstate.com
- School District: Canyons
- County: Salt Lake
- Topography: Fenced: FullRoad: PavedSidewalksSprinkler: Auto-FullTerrainFlatView: MountainDrip Irrigation: Auto-PartPrivate
- Landscaping: Landscaping: Full
- Zoning: Single-Family28-19-477-069
- View: Mountain(s)View
- Current Use: Residential
- Utilities: Natural Gas ConnectedElectricity ConnectedSewer ConnectedSewer: PublicWater Connected
- Water: Culinary
- Sewer: Sewer: ConnectedSewer: Public
- Source: UtahRealEstate.com
- Exclusions: DryerFreezerWasher
This listing courtesy of Ann Werner , Summit Sotheby's International Realty
Monthly Payment
- Principal & Interest $
- Property Taxes $
- Home Insurance $
- VA Funding Fee $

 New - 2 days ago