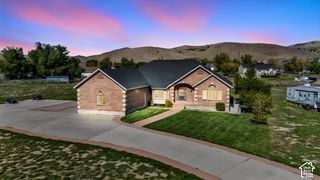
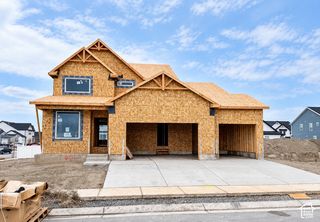
1653 E LOWE PEAK DR, Eagle Mountain, UT 84005
- 4 beds |
- 3 baths |
- 4,758 sqft
 Single-Family Home
 Built in 2026
 0.32acre lot
 3 car garage
 $197/sqft
 Listed 1 month ago
Property Description
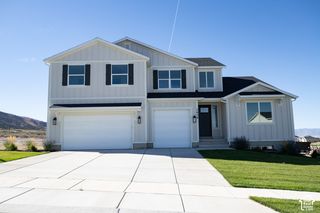
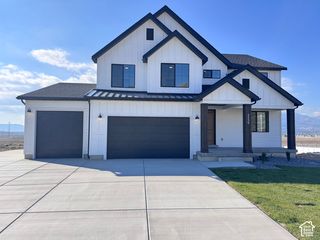
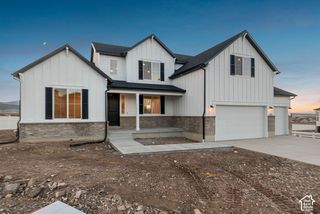
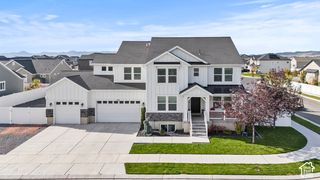
Beautifully appointed San Marino Traditional, thoughtfully upgraded with designer finishes and modern conveniences throughout all in the sought after Overland community! From the spacious 3-car garage and 9-foot basement foundation walls to the elegant interior selections, this home offers the perfect blend of comfort, style, and functionality. The kitchen is a true centerpiece, featuring Bluff Maple cabinetry, quartz countertops with a full-height backsplash, and a premium stainless steel gas appliance package with double ovens, creating an ideal space for both everyday living and entertaining. Durable laminate hardwood, tile, and carpet flooring flow throughout the home, complemented by textured walls, two-tone paint, and Roosevelt base and casing for a refined finish. The inviting family room is enhanced by a cozy gas log fireplace, while thoughtful upgrades such as can lighting, motion switches, Christmas light outlets, and USB outlets in the owner's bedroom add everyday convenience. The owner's suite offers a luxurious retreat with a beautiful tile surround shower and stylish bronzed gold hardware, bringing a touch of elegance to the space. With its carefully selected upgrades and timeless Traditional design, this home is ready to impress!
- Listing Status:
- Active
- Date Added:
- October 15, 2026
- Data Last Updated:
- November 15, 2026 at 4:41AM
- Listing Office:
- Ivory Homes, LTD : 801-747-7000
- Listing Agent:
- C Terry Clark : 801-550-0903
- Contact:
- 801-747-7000
- MLS ID:
- 2191306
- General: Double Pane WindowsPorch: OpenSliding Glass Doors
- Style: Stories: 2
- Parking: AttachedOpenerParking spaces: 3
- Roofing: Asphalt
- General: Blt./Standing
- HOA Amenities: 210.0Quarterly
- Originating MLS: UtahRealEstate.com
- School District: Alpine
- County: Utah
- Topography: Curb & GutterRoad: PavedSidewalks
- Zoning: Single-Family48-474-0129
- Current Use: Single Family
- Utilities: Natural Gas ConnectedElectricity ConnectedSewer ConnectedSewer: PublicWater Connected
- Water: Culinary
- Sewer: Sewer: ConnectedSewer: Public
- Source: UtahRealEstate.com
This listing courtesy of C Terry Clark , Ivory Homes, LTD
Monthly Payment
- Principal & Interest $
- Property Taxes $
- Home Insurance $
- VA Funding Fee $