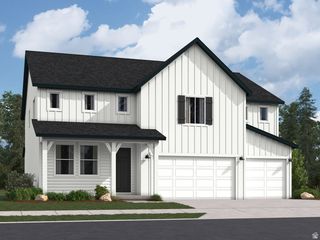
2160 E GARNET AVE, Eagle Mountain, UT 84005
- 6 beds |
- 3 baths |
- 4,202 sqft
 Single-Family Home
  Built in 2026
  0.25acre lot
 4 car garage
  $140/sqft
  Listed 8 days ago
Property Description
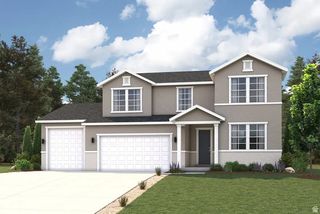
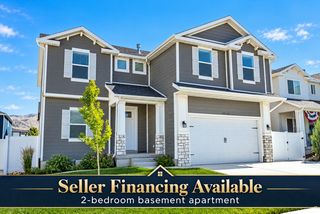
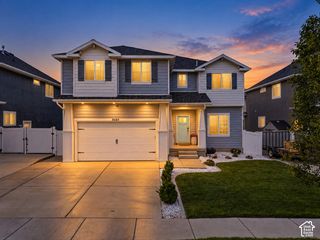
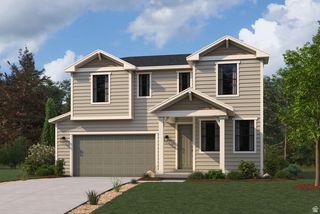
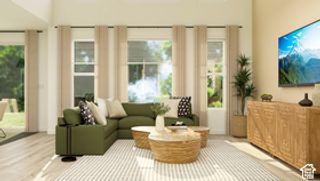
Homesite Lot 703: Looking for a 6-bedroom new construction home with a finished basement and 4-car garage? The Biscayne at Sunset Flats offers the space, flexibility, and features that make everyday living easier and entertaining more enjoyable. This thoughtfully designed home includes 3,599 finished square feet, 6 bedrooms, 3 bathrooms, and a spacious 4-car garage, providing room for guests, hobbies, work-from-home needs, and everything in between. At the center of the home, a gourmet kitchen flows seamlessly into the main living areas, creating a comfortable space for gathering and connection. A cozy fireplace adds warmth and character, while the extended deck expands your living space outdoors for relaxing evenings and weekend get-togethers. The included finished basement adds even more flexibility, offering additional space for recreation, entertaining, fitness, or overnight guests. A basement entrance adds convenience and functionality to this already versatile floor plan.
- Listing Status:
- Active
- Date Added:
- September 23, 2026
- Data Last Updated:
- October 1, 2026 at 7:41AM
- Listing Office:
- Century Communities Realty of Utah, LLC : 801-890-5280
- Listing Agent:
- Evan S Nielsen : 385-200-0912
- MLS ID:
- 2186919
- General: Basement EntranceDouble Pane WindowsSliding Glass Doors
- Style: Rambler/Ranch
- Parking: AttachedBuilt-InExtra HeightExtra WidthOpenerExtra LengthParking spaces: 10
- Roofing: Asphalt
- General: Und. Const.
- Originating MLS: UtahRealEstate.com
- School District: Alpine
- County: Utah
- Topography: Curb & GutterRoad: PavedSidewalksSprinkler: Auto-PartTerrainFlatView: MountainDrip Irrigation: Auto-Part
- Landscaping: Landscaping: Part
- Zoning: Single-Family
- View: Mountain(s)View
- Current Use: Single Family
- Utilities: Natural Gas ConnectedElectricity ConnectedSewer ConnectedSewer: PublicWater Connected
- Water: Culinary
- Sewer: Sewer: ConnectedSewer: Public
- Source: UtahRealEstate.com
This listing courtesy of Evan S Nielsen , Century Communities Realty of Utah, LLC
Monthly Payment
- Principal & Interest $
- Property Taxes $
- Home Insurance $
- VA Funding Fee $

 New - 3 days ago