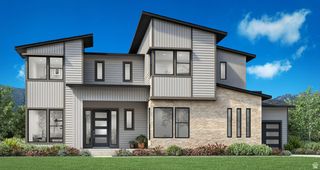
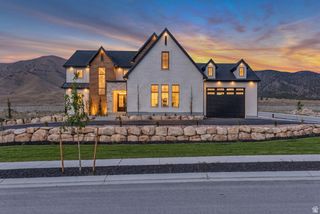
2628 E PRAIRIE DR, Eagle Mountain, UT 84005
- 6 beds |
- 7 baths |
- 6,808 sqft
 Single-Family Home
  Built in 2015
  0.97acre lot
 3 car garage
  $283/sqft
  Listed 12 days ago
Property Description
Originally built as the builder's personal residence, this exceptional custom rambler offers approximately 6,800 square feet of thoughtfully designed living space on a beautifully landscaped .97-acre lot with panoramic mountain views, an impressive heated shop with oversized RV parking, a private guest apartment, owned solar, and one of the most unique backyards you'll find. The heart of the home is a stunning chef's kitchen featuring an oversized island, custom cabinetry, quartz countertops, a walk-in pantry, and a spacious great room filled with natural light. The main-level primary suite offers a spa-inspired bathroom, a custom walk-in closet, and private access to the covered deck. Designed with gathering in mind, the walkout basement features expansive entertaining spaces, a dedicated TruGolf simulator room, and direct access to a backyard unlike any other, complete with a private wiffle ball field perfect for family games, neighborhood tournaments, and creating lasting memories. Whether you're a car enthusiast, entrepreneur, hobbyist, or outdoor adventurer, you'll appreciate the heated attached 3-car garage and the impressive 2,400-square-foot heated shop featuring oversized RV parking, a workshop, bathroom, and space engineered for a future loft. Above the garage is an approximately 900-square-foot private guest apartment with its own entrance, kitchen, living area, bedroom, bathroom, and laundry-ideal for multigenerational living, long-term guests, a private home office, or future ADU potential. Owned solar helps keep utility costs remarkably low, while the Control4 smart home system integrates whole-home indoor and outdoor audio, video, and security cameras. Hardwood floors, solid-core 8-foot doors, plantation shutters, horse-property zoning, and thoughtfully selected high-end finishes complete this exceptional home. Few properties offer this combination of luxury, functionality, and recreation. With a heated shop, private guest apartment, TruGolf simulator, owned solar, and a backyard unlike any other, this is a home you'll want to experience in person.
- Listing Status:
- Active
- Date Added:
- July 30, 2026
- Data Last Updated:
- August 11, 2026 at 7:42AM
- Listing Office:
- CDG Real Estate Inc. : 801-376-9162
- Listing Agent:
- Jared Haynie : 801-836-0131
- Contact:
- 801-376-9162
- MLS ID:
- 2175641
- General: BalconyBarnBasement EntranceDouble Pane WindowsEntry (Foyer)Horse PropertyLightingPatio: CoveredPorch: OpenTriple Pane WindowsWalkout
- Style: Rambler/Ranch
- Parking: CoveredRv ParkingParking spaces: 28
- Roofing: AsphaltMetal
- Windows: BlindsPlantation Shutters
- General: Blt./Standing
- Originating MLS: UtahRealEstate.com
- School District: Alpine
- County: Utah
- Topography: Curb & GutterFenced: FullRoad: PavedSecluded YardSidewalksSprinkler: Auto-FullTerrainFlatView: MountainView: ValleyDrip Irrigation: Auto-Full
- Landscaping: Landscaping: FullMature TreesTerraced Yard
- Zoning: Single-Family55-673-0017
- View: Mountain(s)ValleyView
- Current Use: Single Family
- Utilities: Natural Gas ConnectedElectricity ConnectedSewer ConnectedSewer: PublicWater Connected
- Water: CulinaryIrrigation: Pressure
- Sewer: Sewer: ConnectedSewer: Public
- Source: UtahRealEstate.com
This listing courtesy of Jared Haynie , CDG Real Estate Inc.
Monthly Payment
- Principal & Interest $
- Property Taxes $
- Home Insurance $
- VA Funding Fee $