4196 E DRYLAND WAY, Eagle Mountain, UT 84005
- 5 beds |
- 3 baths |
- 3,570 sqft
 Single-Family Home
  Built in 2018
  4,792sqft lot
 2 car garage
  $157/sqft
  Listed 1 month ago
Property Description
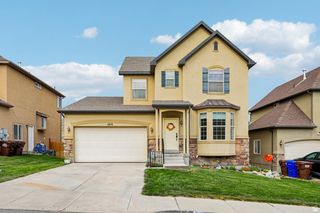
Rare opportunity to own a home with 5 bedrooms all on the upper level-a highly sought-after floor plan that's hard to find! The spacious main level features an open-concept design, creating the perfect space for everyday living and entertaining. Upstairs, the generous primary suite is complemented by four additional bedrooms, offering flexibility for a growing household, guests, a home office, or hobbies. The unfinished basement provides room to expand and build instant equity by finishing it to fit your needs. Outside, the low-maintenance backyard that's just the right size for relaxing, play, or entertaining without the a lot of upkeep. Located just around the corner from the neighborhood pool and close to parks, trails, schools, and everyday conveniences, this home offers the ideal combination of space, potential, and community amenities. Homes with this floor plan don't come along often!
- Listing Status:
- Active
- Date Added:
- July 10, 2026
- Data Last Updated:
- August 11, 2026 at 7:42AM
- Listing Office:
- Cannon & Company : 801-753-8226
- Listing Agent:
- Jessica Adams : 801-518-1806
- Contact:
- 801-753-8226
- MLS ID:
- 2171043
- General: Double Pane WindowsPorch: OpenSliding Glass Doors
- Style: Stories: 2
- Parking: Parking spaces: 4
- Roofing: AsphaltPitched
- Windows: Blinds
- General: Blt./Standing
- HOA Amenities: Pets PermittedPicnic AreaPlaygroundPoolSnow RemovalSpa/Hot Tub78.0Monthly
- Originating MLS: UtahRealEstate.com
- School District: Alpine
- County: Utah
- Topography: Curb & GutterFenced: FullRoad: PavedSidewalksSprinkler: Auto-FullTerrainFlat
- Landscaping: Landscaping: Full
- Zoning: Single-Family38-514-0019
- Current Use: Single Family
- Utilities: Natural Gas ConnectedElectricity ConnectedSewer ConnectedWater Connected
- Water: Culinary
- Sewer: Sewer: Connected
- Source: UtahRealEstate.com
- Exclusions: DryerFreezerWasher
This listing courtesy of Jessica Adams , Cannon & Company
Monthly Payment
- Principal & Interest $
- Property Taxes $
- Home Insurance $
- VA Funding Fee $


 New - 1 day ago