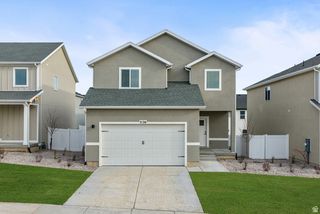
4854 E LAKE CORNER DR, Eagle Mountain, UT 84005
- 4 beds |
- 3 baths |
- 2,842 sqft
 Single-Family Home
  Built in 2021
  3,485sqft lot
 2 car garage
  $176/sqft
  Listed 1 month ago
Property Description
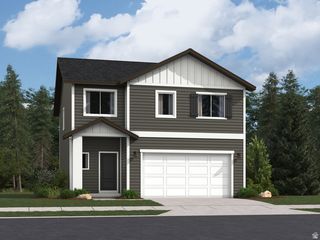
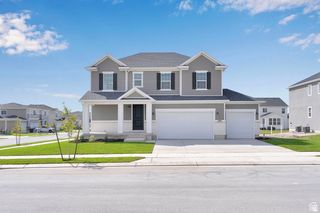
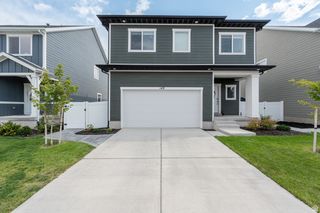
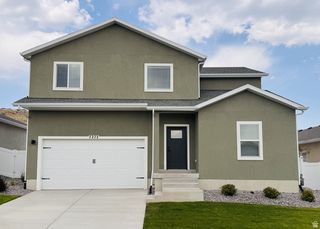
Why wait for new construction when you can move right into this beautifully maintained 2021 home? Offering four true bedrooms, modern finishes throughout, and a nearly 900 sq ft unfinished basement ready for future equity, this home delivers the space and flexibility buyers are looking for. The bright, open-concept main floor features durable LVP flooring, a spacious great room, and a stylish kitchen with quartz countertops, shaker cabinetry, stainless steel appliances, a walk-in pantry, and a large center island perfect for gathering. Upstairs, you'll find four generously sized bedrooms, including an oversized fourth bedroom in place of the builder's optional loft-ideal for a bonus room, office, playroom, media room, or guest space. The primary suite offers a walk-in closet, dual-sink vanity, and private bath, while upstairs laundry adds everyday convenience. The nearly 900 sq ft unfinished basement is a blank canvas with room for additional bedrooms, a bathroom, family room, gym, theater, or storage. Outside, the fully fenced .08-acre yard offers a low-maintenance space for pets, play, or summer BBQs. Located just steps from Silver Lake Elementary and close to the community clubhouse, pool, parks, and walking trails. This is a clean, functional, move-in-ready home with room to grow.
- Listing Status:
- Active
- Date Added:
- June 18, 2026
- Data Last Updated:
- August 11, 2026 at 5:42AM
- Listing Office:
- Real Broker, LLC :
- Listing Agent:
- Jenna Gianneschi : 312-882-8180
- Contact:
- 312-882-8180
- MLS ID:
- 2169549
- General: Double Pane WindowsPorch: Open
- Style: Stories: 2
- Parking: Parking spaces: 2
- Roofing: Asphalt
- Windows: BlindsDrapesPart
- General: Blt./Standing
- HOA Amenities: 55.0Monthly
- Originating MLS: UtahRealEstate.com
- School District: Alpine
- County: Utah
- Topography: Corner LotCul-de-SacCurb & GutterFenced: FullRoad: PavedSidewalksSprinkler: Auto-FullTerrainFlatView: Mountain
- Zoning: Single-Family66-771-0424
- View: Mountain(s)View
- Current Use: Single Family
- Utilities: Natural Gas ConnectedElectricity ConnectedSewer ConnectedWater Connected
- Water: Culinary
- Sewer: Sewer: Connected
- Source: UtahRealEstate.com
- Exclusions: DryerWasher
This listing courtesy of Jenna Gianneschi , Real Broker, LLC
Monthly Payment
- Principal & Interest $
- Property Taxes $
- Home Insurance $
- VA Funding Fee $

 New - 23 hours ago