8044 N CLYDESDALE DR, Eagle Mountain, UT 84005
- 3 beds |
- 4 baths |
- 2,614 sqft
 Town Home
  Built in 2017
  1,307sqft lot
 2 car garage
  $153/sqft
  Listed 1 month ago
Property Description
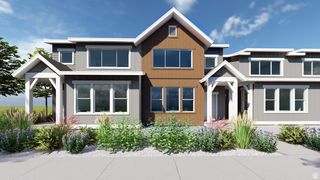
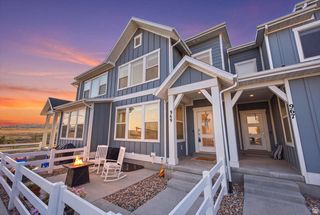
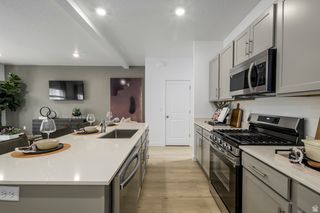
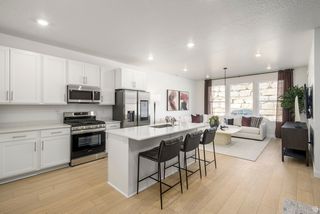
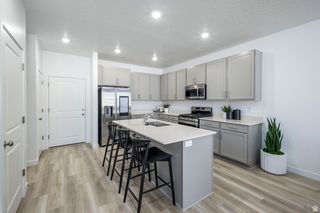
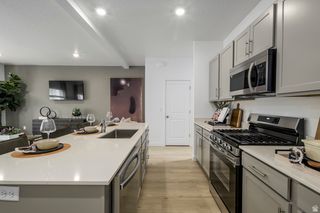
Welcome to this stunning end-unit townhome heart of Eagle Mountain, where breathtaking mountain views, abundant natural light, and an unbeatable location come together to create the perfect place to call home. Backing open space, this home offers exceptional privacy and uninterrupted views from the spacious balcony, making it the ideal spot to relax and unwind. Step inside to discover a bright, open-concept floor plan designed for both everyday living and effortless entertaining. The expansive family room flows seamlessly into the chef-inspired kitchen, featuring stainless steel appliances, a large granite peninsula with bar seating, ample cabinetry, and an inviting semi-formal dining area. Upstairs, you'll appreciate the custom wrought iron railing, convenient second-floor laundry, and three generously sized bedrooms, including a spacious primary suite complete with a walk-in closet and a luxurious ensuite featuring dual granite vanities, a separate soaking tub, and a separate shower. The fully finished walkout basement provides endless possibilities to fit your lifestyle, while the fully fenced backyard offers the perfect place to enjoy the outdoors. Located in the highly sought-after Pony Express Estates community near top-rated schools, including Cedar Valley High School, shopping, dining, parks, and recreation, this exceptional home combines comfort, convenience, and incredible value. Don't miss your opportunity to make it yours. Buyer and Buyers agent to verify all information. Square footage figures are provided as a courtesy estimate only. Buyer is advised to obtain an independent measurement.
- Listing Status:
- Pending
- Date Added:
- June 27, 2026
- Data Last Updated:
- August 11, 2026 at 7:42AM
- Listing Office:
- Century 21 Everest : 801-449-3000
- Listing Agent:
- Justin Udy : 801-449-3035
- MLS ID:
- 2169830
- General: Bar: DryBath: PrimaryCloset: Walk-InDisposalKitchen: UpdatedRange/Oven: Free Stdng.Granite Countertops
- Basement: DaylightEntranceFullWalk-Out Access
- Flooring: CarpetLaminateTile
- A/C: Central Air
- Heating: Forced AirGas: Central>= 95% efficiency
- Disability Feature: Accessible DoorsAccessible Hallway(s)Accessible Electrical and Environmental Controls
- General: Basement EntranceDouble Pane WindowsLightingPorch: OpenSecured BuildingSecured ParkingSliding Glass DoorsWalkoutPatio: Open
- Style: Townhouse; Row-end
- Parking: SecuredParking spaces: 6
- Roofing: Asphalt
- Windows: Blinds
- General: Blt./Standing
- HOA Amenities: InsurancePet RulesPets PermittedPlaygroundSnow RemovalInsurance185.0Monthly
- Originating MLS: UtahRealEstate.com
- School District: Alpine
- County: Utah
- Topography: Curb & GutterFenced: FullRoad: PavedSecluded YardSidewalksSprinkler: Auto-FullTerrain: Grad SlopeView: MountainPrivate
- Landscaping: Landscaping: Full
- Zoning: Single-Family49-796-0004
- View: Mountain(s)View
- Current Use: Residential
- Utilities: Natural Gas ConnectedElectricity ConnectedSewer ConnectedSewer: PublicWater Connected
- Water: Culinary
- Sewer: Sewer: ConnectedSewer: Public
- Source: UtahRealEstate.com
This listing courtesy of Justin Udy , Century 21 Everest
Monthly Payment
- Principal & Interest $
- Property Taxes $
- Home Insurance $
- VA Funding Fee $

 New - 1 day ago