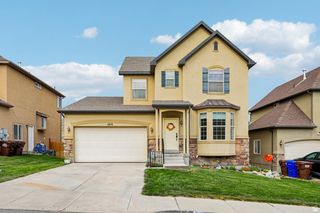
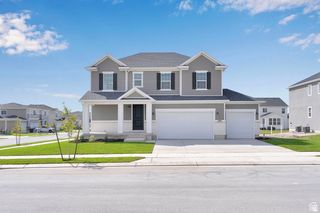
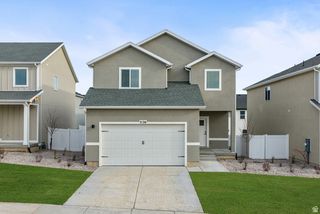
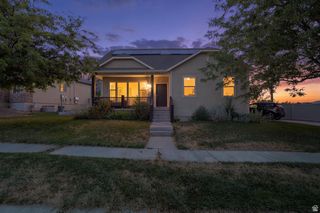
8832 N JEFFERSON DR, Eagle Mountain, UT 84005
- 4 beds |
- 3 baths |
- 3,085 sqft
 Single-Family Home
  Built in 2005
  5,663sqft lot
 2 car garage
  $194/sqft
  Listed 3 months ago
Property Description
Beautifully renovated and ideally located near the Ranches Golf Course, this Eagle Mountain home offers the perfect combination of comfort, style, and convenience. Enjoy incredible views from the kitchen, living room, and backyard while still being just minutes from the new Walmart and offering easy access to major roads. The updated kitchen is a standout, featuring gorgeous butcher block countertops, modern finishes, and an open layout designed for everyday living and entertaining. Natural light and sweeping views create a space that's as inviting as it is functional. The flexible floor plan includes a front room with charming farmhouse doors that can easily serve as a private office or remain open as an additional living area. The spacious primary suite features a dual-sided fireplace that leads into a large office, sitting room, nursery, or workout space. Downstairs, the partially finished basement provides an excellent opportunity to add instant equity while customizing the space to fit future needs. A reverse osmosis system and water softener are also included. With thoughtful updates, versatile living spaces, stunning views, and a sought-after location, this home is one that stands out from the rest. Square footage figures are provided as a courtesy estimate only and were obtained from county records. Buyer is advised to obtain an independent measurement.
- Listing Status:
- Active
- Date Added:
- April 14, 2026
- Data Last Updated:
- August 11, 2026 at 7:42AM
- Listing Office:
- KW WESTFIELD : 801-850-5600
- Listing Agent:
- Jordan F. Keele : 801-615-3965
- MLS ID:
- 2172509
- General: Double Pane WindowsPorch: OpenSliding Glass Doors
- Style: Stories: 2
- Pool: HeatedIn Ground
- Parking: Parking: UncoveredParking spaces: 5
- Roofing: Asphalt
- General: Blt./Standing
- HOA Amenities: Biking TrailsPicnic AreaPlaygroundPoolSnow RemovalSpa/Hot Tub60.0Monthly
- Originating MLS: UtahRealEstate.com
- School District: Alpine
- County: Utah
- Topography: Fenced: FullSprinkler: Auto-FullTerrainFlatView: LakeView: MountainView: Valley
- Landscaping: Landscaping: FullMature Trees
- Zoning: Single-Family34-392-0180
- View: LakeMountain(s)ValleyView
- Current Use: Single Family
- Utilities: Natural Gas ConnectedElectricity ConnectedSewer ConnectedSewer: PublicWater Connected
- Water: Culinary
- Sewer: Sewer: ConnectedSewer: Public
- Source: UtahRealEstate.com
This listing courtesy of Jordan F. Keele , KW WESTFIELD
Monthly Payment
- Principal & Interest $
- Property Taxes $
- Home Insurance $
- VA Funding Fee $


 New - 1 day ago