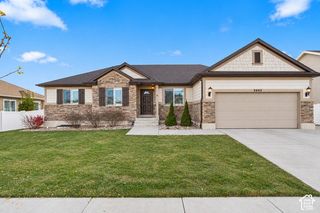
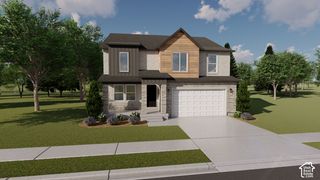
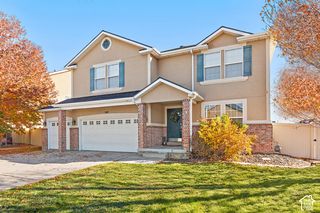
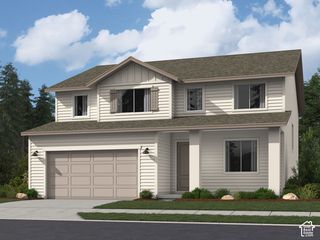
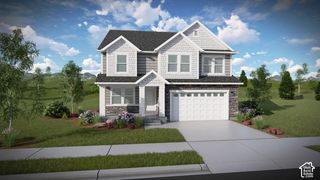
8909 N CORNWALL WAY, Eagle Mountain, UT 84005
- 5 beds |
- 4 baths |
- 3,620 sqft
 Single-Family Home
 Built in 2017
 9,148sqft lot
 3 car garage
 $180/sqft
 Listed 3 days ago
Property Description
Welcome to a home where luxury, comfort, and thoughtful design come together! Perfectly positioned along the picturesque golf course and just moments from the community pool, this stunning 5-bedroom, 3.5-bathroom residence offers an exceptional blend of elegance, entertainment, and everyday convenience. Step inside and discover an inviting, open-concept layout featuring a spacious great room and beautifully designed kitchen, creating the perfect setting for everything from quiet evenings at home to unforgettable gatherings with family and friends. The kitchen offers generous workspace and an oversized pantry, providing both style and functionality. Designed with modern living in mind, this home features whole-home automation and a built-in 5.1 surround sound system, bringing convenience and entertainment right to your fingertips. Each generously sized bedroom offers its own walk-in closet, providing exceptional storage and personal space throughout the home. The finished basement takes entertaining to another level with a dedicated theater room, perfect for movie nights, game days, or simply relaxing. Car enthusiasts and adventure seekers will appreciate the impressive garage, complete with finished floors, extra height, and extended length. Additional RV parking alongside the garage provides even more room for your recreational vehicles and toys. From the beautiful golf course backdrop to the impressive upgrades and versatile living spaces, every detail of this home has been designed to enhance the way you live. Whether you're entertaining, unwinding, or enjoying the surrounding amenities, this remarkable property truly has it all. Your next chapter starts here. Schedule your private showing and experience everything this exceptional home has to offer!
- Listing Status:
- Active
- Date Added:
- November 11, 2026
- Data Last Updated:
- November 15, 2026 at 12:41AM
- Listing Office:
- Presidio Real Estate (River Heights) : 801-209-8398
- Listing Agent:
- Jessica Dickinson : 801-638-7889
- MLS ID:
- 2195633
- General: Double Pane WindowsSliding Glass DoorsPatio: Open
- Style: Stories: 2
- Parking: Rv ParkingAttachedWorkbenchParking spaces: 3
- Roofing: Asphalt
- Windows: Blinds
- General: Blt./Standing
- HOA Amenities: BarbecuePicnic AreaPlaygroundPoolSnow Removal55.0Monthly
- Originating MLS: UtahRealEstate.com
- School District: Alpine
- County: Utah
- Topography: Curb & GutterFenced: FullRoad: PavedSprinkler: Auto-PartTerrainFlatAdjacent to Golf Course
- Landscaping: Landscaping: Part
- Zoning: Single-Family66-406-0243
- Current Use: Single Family
- Utilities: Natural Gas ConnectedElectricity ConnectedSewer ConnectedWater Connected
- Water: CulinarySecondary
- Sewer: Sewer: Connected
- Source: UtahRealEstate.com
This listing courtesy of Jessica Dickinson , Presidio Real Estate (River Heights)
Monthly Payment
- Principal & Interest $
- Property Taxes $
- Home Insurance $
- VA Funding Fee $

 New - 2 days ago