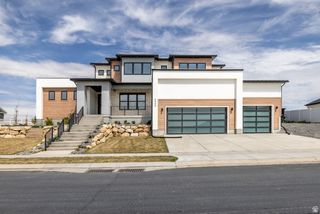
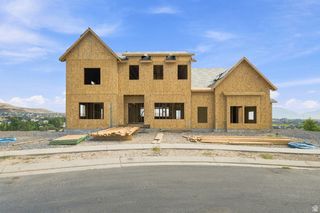
9031 N CASSIE DR, Eagle Mountain, UT 84005
- 8 beds |
- 5 baths |
- 6,533 sqft
 Single-Family Home
 Built in 2013
 0.53acre lot
 7 car garage
 $207/sqft
 Listed 2 months ago
Property Description
**RARE DETACHED HEATED RV GARAGE + 7-CAR GARAGE SETUP!** If garage space is on your wish list, this home is a must-see. Featuring an incredible **detached heated RV garage with epoxy floors**, plus attached garage space for a **7-car total setup**, this property offers exceptional room for an RV, collector cars, boats, toys, a workshop, or additional storage. Extensive paved RV/boat parking adds even more flexibility. Beyond the garage, this one-of-a-kind custom estate sits on over half an acre with incredible mountain, lake, and valley views. With over 6,500 square feet, 8 bedrooms, and 5 baths, the home offers an ideal combination of space, luxury, and functionality. Inside you'll find open-concept living, vaulted ceilings, plantation shutters, hardwood flooring, and upgraded finishes throughout. The chef's kitchen features marble and granite countertops, premium cabinetry, double ovens, and plenty of space for entertaining. The fully finished basement includes a private entrance, providing excellent flexibility for guests, multi-generational living, or a second living space. Enjoy the **11-seat theater room**, spacious deck, built-in **7-person hot tub**, and beautiful sunset views. Additional features include a built-in HVAC humidifier, water softener, custom stone-molded vinyl fencing, full landscaping, and a large fenced yard. **Homes offering this combination of a detached RV garage, 7-car garage capacity, half-acre lot, views, and over 6,500 square feet are extremely hard to find.**
- Listing Status:
- Active
- Date Added:
- September 1, 2026
- Data Last Updated:
- November 15, 2026 at 4:41AM
- Listing Office:
- Equity Real Estate (Results) : 801-610-9394
- Listing Agent:
- Marcus Watkins : 801-866-2519
- Contact:
- 801-855-6370
- MLS ID:
- 2182403
- General: Double Pane WindowsEntry (Foyer)Out BuildingsLightingPatio: CoveredPorch: Open
- Style: Stories: 2
- Parking: Rv Parking2 Car Deep (Tandem)AttachedDetachedHeatedOpenerExtra LengthParking spaces: 22
- Roofing: Asphalt
- Windows: Plantation Shutters
- General: Blt./Standing
- Originating MLS: UtahRealEstate.com
- School District: Alpine
- County: Utah
- Topography: Corner LotFenced: FullRoad: PavedSidewalksSprinkler: Auto-FullView: LakeView: MountainView: ValleyDrip Irrigation: Auto-Part
- Landscaping: Landscaping: Full
- Zoning: Single-Family55-673-0042
- View: LakeMountain(s)ValleyView
- Current Use: Single Family
- Utilities: Natural Gas ConnectedElectricity ConnectedSewer ConnectedSewer: PublicWater Connected
- Water: Culinary
- Sewer: Sewer: ConnectedSewer: Public
- Source: UtahRealEstate.com
- Exclusions: Video Door Bell(s)Smart Thermostat(s)
This listing courtesy of Marcus Watkins , Equity Real Estate (Results)
Monthly Payment
- Principal & Interest $
- Property Taxes $
- Home Insurance $
- VA Funding Fee $