4084 E 4500 N, Eden, UT 84310
- 3 beds |
- 2 baths |
- 1,865 sqft
 Single-Family Home
  Built in 2017
  0.35acre lot
 2 car garage
  $528/sqft
  Listed 19 days ago
Property Description
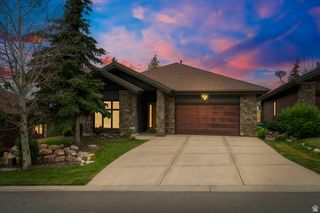
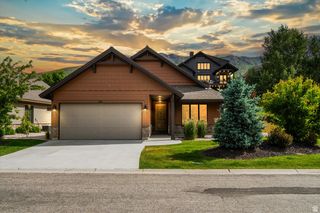
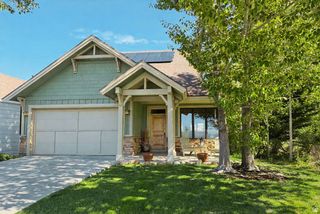
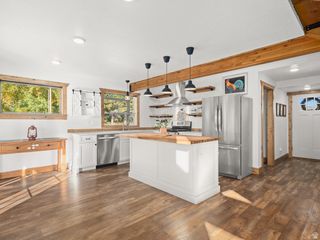
This beautifully crafted Craftsman home is the showpiece of the neighborhood. Fresh interior and exterior paint, a recently resealed driveway, and stunning Xeriscape landscaping create exceptional curb appeal, highlighted by tapered columns and stone accents. Inside, the open floor plan features a welcoming foyer, vaulted ceilings, luxury flooring, abundant Milgard Montecito double-pane windows, and a Heat & Glo gas fireplace. The kitchen is designed for both function and style with custom cabinetry, granite countertops, a large pantry, center island, and Frigidaire Professional Series appliances. The spacious primary suite offers engineered marble countertops and a beautifully finished shower. An oversized insulated 2+ car garage includes an 18-foot door, workshop, and workbench. Energy-efficient construction, underground rain gutter drainage, and low-maintenance landscaping add to the home's quality. Relax on the covered back patio overlooking protected open space with unobstructed mountain views, while the adjacent west-side lot will remain undeveloped for added privacy. Just minutes from three ski resorts, Pineview Reservoir, hiking, and biking, this exceptional home offers the best of mountain living. Square footage figures are provided as a courtesy estimate only. Buyer is advised to obtain an independent measurement.
- Listing Status:
- Pending
- Date Added:
- July 22, 2026
- Data Last Updated:
- August 10, 2026 at 7:42PM
- Listing Office:
- Range Realty Co. : 385-417-4723
- Listing Agent:
- Kassondra McAdams : 435-531-1455
- Contact:
- 385-417-4723
- MLS ID:
- 2173573
- General: Bath: PrimaryBath: Sep. Tub/ShowerCloset: Walk-InDisposalFrench DoorsGas LogGreat RoomRange/Oven: Built-InVaulted CeilingsGranite Countertops
- Appliances: DryerMicrowaveRange HoodRefrigeratorWasher
- Laundry: Gas Dryer Hookup
- Basement: None
- Flooring: Vinyl
- A/C: Central Air
- Heating: Forced AirGas: CentralGas: Stove>= 95% efficiency
- Fireplace: FireplaceFireplaces: 1
- Disability Feature: Accessible Hallway(s)Accessible Kitchen AppliancesGround Level
- Eco/Green Feature: Home Energy Score
- General: Double Pane WindowsEntry (Foyer)LightingPatio: CoveredPatio: OpenWorkshop
- Style: Rambler/Ranch
- Other Structures: Workshop
- Parking: CoveredParking: UncoveredRv ParkingParking spaces: 7
- Roofing: Asphalt
- Windows: BlindsFull
- General: Blt./Standing
- HOA Amenities: Biking TrailsHiking TrailsPets PermittedPicnic AreaPlayground150.0Quarterly
- Originating MLS: UtahRealEstate.com
- School District: Weber
- County: Weber
- Topography: Curb & GutterRoad: PavedSprinkler: Auto-PartTerrainFlatView: MountainDrip Irrigation: Auto-Part
- Landscaping: Landscaping: PartXeriscaped
- Zoning: Single-Family22-229-0008
- View: Mountain(s)View
- Current Use: Single Family
- Utilities: Natural Gas ConnectedElectricity ConnectedSewer ConnectedSewer: PrivateWater Connected
- Water: CulinaryPrivate
- Sewer: Sewer: ConnectedSewer: Private
- Source: UtahRealEstate.com
This listing courtesy of Kassondra McAdams , Range Realty Co.
Monthly Payment
- Principal & Interest $
- Property Taxes $
- Home Insurance $
- VA Funding Fee $