4117 N WOLF RIDGE CIRCLE, Eden, UT 84310
- 4 beds |
- 5 baths |
- 4,336 sqft
 Single-Family Home
  Built in 1997
  0.34acre lot
 3 car garage
  $219/sqft
  Listed 3 months ago
Property Description
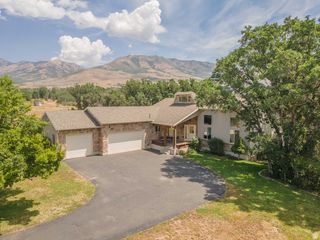
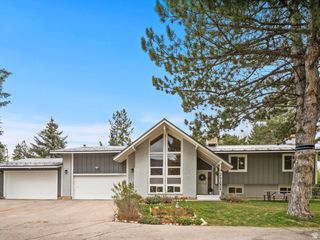
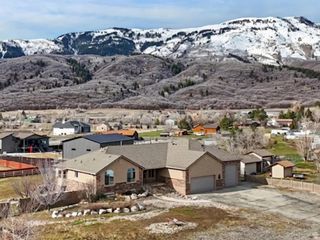
Beautiful, luxurious, spacious home offering convenient main-level living and exceptional entertaining space. The open-concept main floor features a large great room and a well-appointed kitchen with an oversized island, creating the perfect gathering space for family and guests. The main level also includes the primary suite with a private bath, along with a den and office that can easily be utilized as additional bedrooms, guest rooms, or flex spaces. The finished, walk-out basement features impressive 10-foot ceilings, three additional bedrooms, two full baths, and abundant storage, including a large storage area beneath the oversized 3-car garage. The amount of storage space is truly abundant! Enjoy stunning mountain views and frequent wildlife sightings from the inviting front porch or the warmth of a backyard fire, while taking in the view of the North Ogden Divide. Ideally located near Wolf Creek Golf Course (less than 1-mile proximity), Pineview Reservoir (6-mile proximity), Nordic Valley Ski Resort (4-miles), Powder Mountain Ski Resort (5-miles), Snowbasin Ski Resort (18-miles), and an extensive network of hiking and biking trails, this property offers year-round recreation and endless outdoor opportunities. Combining comfort, luxury, functionality, and an unbeatable location, this home is a must-see. Newer items include: Roof 2023, High-efficiency 96% furnace 2024, Dishwasher 2025, Carpet 2026, Paint 2026. Square footage figures are provided as a courtesy estimate only. Buyer is advised to obtain an independent measurement.
- Listing Status:
- Active
- Date Added:
- June 26, 2026
- Data Last Updated:
- October 1, 2026 at 2:42PM
- Listing Office:
- Equity Real Estate : 800-785-9995
- Listing Agent:
- Rebecca Koetitz : 435-730-7341
- MLS ID:
- 2168432
- General: Attic FanBasement EntranceBay Box WindowsWalkoutPatio: Open
- Style: Rambler/Ranch
- Parking: Rv ParkingAttachedOpenerParking spaces: 7
- Roofing: Asphalt
- Windows: Blinds
- General: Blt./Standing
- Originating MLS: UtahRealEstate.com
- School District: Weber
- County: Weber
- Topography: Cul-de-SacCurb & GutterFenced: FullRoad: PavedSidewalksSprinkler: Auto-FullView: Mountain
- Landscaping: Landscaping: FullMature TreesPines
- Zoning: Single-Family22-122-0001
- View: Mountain(s)View
- Current Use: Single Family
- Utilities: Natural Gas ConnectedElectricity ConnectedSewer ConnectedSewer: PublicWater Connected
- Water: CulinaryIrrigation
- Sewer: Sewer: ConnectedSewer: Public
- Source: UtahRealEstate.com
This listing courtesy of Rebecca Koetitz , Equity Real Estate
Monthly Payment
- Principal & Interest $
- Property Taxes $
- Home Insurance $
- VA Funding Fee $