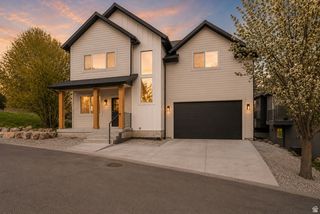
4573 E FULLER DR, Eden, UT 84310
- 3 beds |
- 3 baths |
- 2,602 sqft
 Single-Family Home
  Built in 1986
  0.63acre lot
 3 car garage
  $364/sqft
  Listed 1 month ago
Property Description
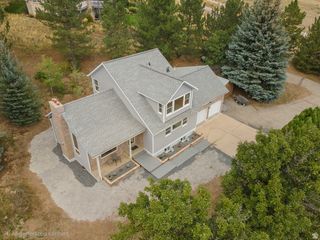
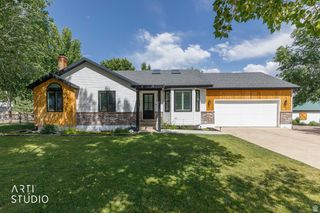
The Perfect Size. The Perfect View. This 3-bedroom, 3-full-bath home in Eden has that rare combination of comfortable living space, thoughtful updates, and views that you simply don't get tired of. A tree-lined driveway welcomes you home with plenty of shade and a grand entrance. Inside, natural light fills the home and brings every space to life. Enjoy your courtyard in the morning or your deck later in the day. A 3-car garage - 2-car garage in front + 1-car garage off the back - means storage galore. The south-facing views are 5/5 and the common space behind the home creates a peaceful oasis with no neighbors behind you. Take in the sunset from the deck or step outside at night for some serious stargazing. And the updates? They're already done: Instant hot water heater Kitchen appliances Furnace & A/C - just 1 year old Asphalt driveway The perfect size. The perfect setting. And views you'll want to stay awhile for. Eden, Utah 3 Beds | 3 Full Baths | 3-Car Garage
- Listing Status:
- Active
- Date Added:
- August 13, 2026
- Data Last Updated:
- October 1, 2026 at 4:41PM
- Listing Office:
- ERA Brokers Consolidated (Eden) :
- Listing Agent:
- Nanci P Lifer : 801-866-8508
- MLS ID:
- 2178723
- General: Double Pane WindowsSkylightsSliding Glass DoorsWalkoutWorkshop
- Style: Stories: 2
- Other Structures: Workshop
- Parking: Rv ParkingAttachedExtra HeightExtra WidthOpenerRV Electrical HookupParking spaces: 6
- Roofing: Asphalt
- Windows: BlindsPart
- General: Blt./Standing
- Originating MLS: UtahRealEstate.com
- School District: Weber
- County: Weber
- Topography: Fenced: PartRoad: PavedSecluded YardSprinkler: Auto-FullTerrainFlatView: LakeView: MountainView: ValleyWoodedPrivate
- Landscaping: Fruit TreesLandscaping: FullMature TreesPinesScrub OakTerraced Yard
- Zoning: Single-Family22-084-0016
- View: LakeMountain(s)ValleyView
- Current Use: Single Family
- Utilities: Natural Gas ConnectedElectricity ConnectedSewer: Septic TankWater Connected
- Water: Culinary
- Sewer: Septic Tank
- Source: UtahRealEstate.com
This listing courtesy of Nanci P Lifer , ERA Brokers Consolidated (Eden)
Monthly Payment
- Principal & Interest $
- Property Taxes $
- Home Insurance $
- VA Funding Fee $