5462 E 2575 N, Eden, UT 84310
- 4 beds |
- 3 baths |
- 3,420 sqft
 Single-Family Home
  Built in 2009
  0.92acre lot
 3 car garage
  $365/sqft
  Listed 2 months ago
Property Description
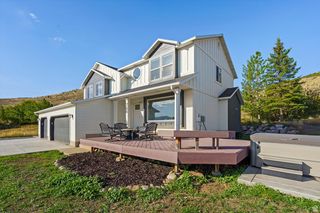
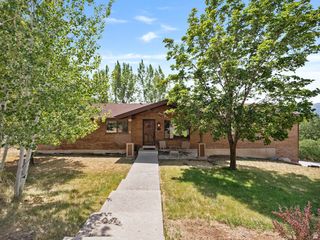
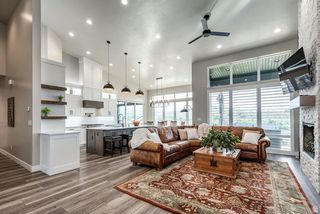
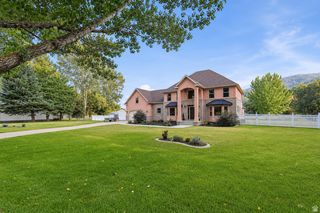
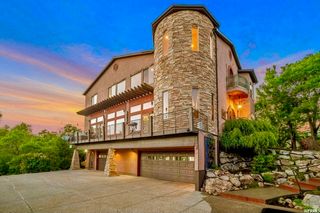
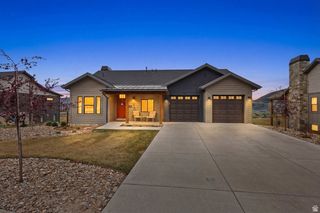
Welcome to this beautifully designed two-story home in Eden, Utah, offering approximately 3,400 square feet of thoughtfully designed living space on a spacious 0.92-acre lot. With an open floor plan and breathtaking views from nearly every window, this home is designed to showcase its stunning surroundings while providing comfortable, functional living. The home features 4 bedrooms, 2.5 bathrooms, a dedicated home office, and a theater room. The great room makes an impressive statement with its two-story ceiling and double-sided fireplace, creating a warm and inviting gathering space. Approximately 9-foot ceilings throughout the remainder of the home add to the open, spacious feel. Quality finishes and thoughtful details are found throughout, including crown molding, board-and-batten and beadboard accents, built-in shelving, glass tile details, and Silestone countertops in the kitchen and baths. Both full bathrooms feature double sinks. Flooring includes tile, plank laminate, and carpet. Energy efficiency and year-round comfort are enhanced by radiant flooring, energy-efficient construction, Andersen windows, newer siding, and dual HVAC systems that independently serve the upper and lower levels. Additional systems include a whole-home humidifier and air exchanger. Outside, the nearly one-acre property offers plenty of room to enjoy the beautiful Eden setting, with stone box gardens and a 28-zone automatic sprinkler and drip irrigation system. With its combination of views, generous living spaces, quality finishes, and extensive comfort features, this home offers a wonderful opportunity to enjoy the best of Eden living.
- Listing Status:
- Active
- Date Added:
- July 10, 2026
- Data Last Updated:
- October 1, 2026 at 2:42PM
- Listing Office:
- Coldwell Banker Realty (Davis County) : 801-295-2700
- Listing Agent:
- Susan Yoshikawa-Torres : 801-870-0814
- Contact:
- 801-295-2700
- MLS ID:
- 2179289
- General: Bay Box WindowsDouble Pane WindowsLightingPorch: Open
- Style: Stories: 2
- Parking: Parking spaces: 3
- Roofing: Asphalt
- Windows: BlindsPart
- General: Blt./Standing
- Originating MLS: UtahRealEstate.com
- School District: Weber
- County: Weber
- Topography: Cul-de-SacRoad: PavedSprinkler: Auto-FullTerrainFlatView: MountainView: Valley
- Landscaping: Fruit TreesLandscaping: FullMature TreesVegetable Garden
- Zoning: Single-Family22-169-0016
- View: Mountain(s)ValleyView
- Current Use: Single Family
- Utilities: Natural Gas ConnectedElectricity ConnectedSewer ConnectedSewer: Septic TankWater Connected
- Water: CulinarySecondaryShares
- Sewer: Sewer: ConnectedSeptic Tank
- Source: UtahRealEstate.com
This listing courtesy of Susan Yoshikawa-Torres , Coldwell Banker Realty (Davis County)
Monthly Payment
- Principal & Interest $
- Property Taxes $
- Home Insurance $
- VA Funding Fee $