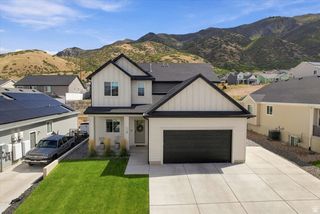
348 S ELK RIDGE DR, Elk Ridge, UT 84651
- 6 beds |
- 4 baths |
- 3,856 sqft
 Single-Family Home
  Built in 1995
  0.39acre lot
 2 car garage
  $187/sqft
  Listed 1 day ago
Property Description
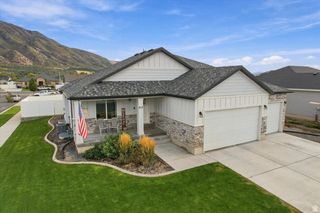
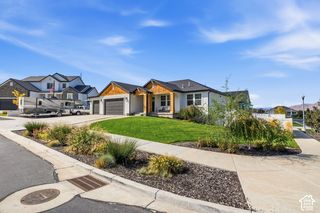
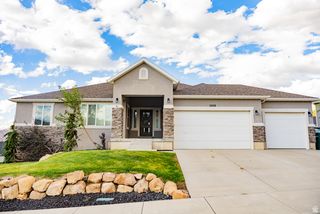
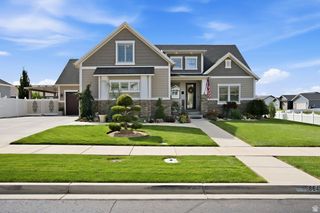
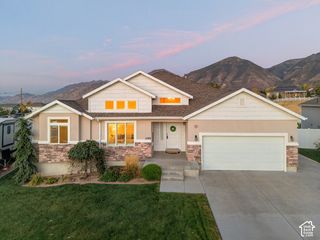
Welcome home to this beautiful Elk Ridge rambler! Seller is offering $15,000 toward Buyer's closing costs or rate buy down with acceptable offer! Come for the views, stay for everything this home has to offer. Set against the beautiful mountain backdrop of Elk Ridge, this well-cared-for home offers approximately 3,700 square feet with a versatile floor plan, mature landscaping, and the kind of setting that makes living in South Utah County so desirable. The main level features a spacious kitchen and dining area, comfortable gathering spaces, multiple bedrooms, an office/flex room, and convenient main-level laundry. Downstairs, you'll find even more room to spread out with a large family/recreation room, additional bedrooms, a kitchenette, and plenty of storage-creating options for entertaining, guests, hobbies, or multi-generational living. Outside is where this property really shines. Beautifully maintained landscaping, mature trees, established gardens and outdoor living areas create a private, peaceful feel that's increasingly hard to find. Enjoy evenings on the deck surrounded by greenery, while the elevated Elk Ridge location delivers impressive mountain and valley views-including spectacular sunsets over Utah Valley. Space, scenery, and a great Elk Ridge location-all in a home that's been thoughtfully cared for and is ready for its next chapter.
- Listing Status:
- Active
- Date Added:
- September 30, 2026
- Data Last Updated:
- October 1, 2026 at 7:41AM
- Listing Office:
- Legacy Group Real Estate PLLC : 801-362-0382
- Listing Agent:
- Justin Hutchins : 801-362-0382
- Contact:
- 801-362-0382
- MLS ID:
- 2188433
- General: Basement EntranceBay Box WindowsDouble Pane WindowsEntry (Foyer)Porch: OpenStorm WindowsWalkout
- Style: Rambler/Ranch
- Parking: AttachedOpenerParking spaces: 2
- Roofing: Asphalt
- Windows: Blinds
- General: Blt./Standing
- Originating MLS: UtahRealEstate.com
- School District: Nebo
- County: Utah
- Topography: Fenced: PartRoad: PavedSprinkler: Auto-FullTerrain: Grad SlopeView: LakeView: MountainView: ValleyAdjacent to Golf Course
- Landscaping: Landscaping: FullMature TreesPinesScrub Oak
- Zoning: Single-Family48-140-0026
- View: LakeMountain(s)ValleyView
- Current Use: Single Family
- Utilities: Natural Gas ConnectedElectricity ConnectedSewer ConnectedSewer: PublicWater Connected
- Water: Culinary
- Sewer: Sewer: ConnectedSewer: Public
- Source: UtahRealEstate.com
- Exclusions: DryerRefrigeratorWasher
This listing courtesy of Justin Hutchins , Legacy Group Real Estate PLLC
Monthly Payment
- Principal & Interest $
- Property Taxes $
- Home Insurance $
- VA Funding Fee $

 New - 1 day ago