5632 E PIONEER FORK RD, Emigration Canyon, UT 84108
- 4 beds |
- 6 baths |
- 5,420 sqft
 Single-Family Home
  Built in 1995
  1.1acre lot
 3 car garage
  $461/sqft
  Listed 1 month ago
Property Description
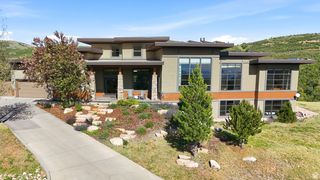
This incredible property in Emigration Canyon offers something extremely rare: the seclusion and stillness of canyon living, with the city only minutes away. At just over 5,400 square feet, the scale is generous while still feeling intimate. Four bedrooms, six baths, and a large loft provide plenty of space for entertaining in style. The living, dining, and kitchen areas flow openly into one another, anchored beautifully by massive south-facing windows that flood the space with natural light and frame unobstructed canyon views. Wood floors soften the modern edges throughout, keeping the interior warm rather than austere. Every room is thoughtfully positioned to capture both light and landscape. The living room looks out at an exterior deck and the surrounding land, and a modern and sleek kitchen takes full advantage of panoramic windows overlooking the scrub oak hillside. There are all the high-end finishes you would expect (think Poliform cabinets, Thermador refrigerator, and Viking cooktop and wall ovens), plus a couple you might not, like heated radiant floors throughout, solar power, and a beautifully situated hot tub. By the way, the rooftop solar panels generate a massive 17+ MWh of power a year, enough to offset a significant portion of your electricity bills. And much of the HVAC system has been updated, with the new components offering a 10-year warranty transferable to the new owner. Three decks off the home (one on each level) extend the living space outward, each oriented toward the lush and unobstructed terrain to the south. A fourth patio provides a dedicated space for lounging and outdoor dining under the string lights and stars. A favorite feature here is the private trail network, accessible directly from the back yard, which winds in a few directions through the trees and offers immediate access to nature's best without needing a car. A roomy three-car garage rounds things out, providing space for vehicles, gear, and projects alike. This home places you squarely inside the landscape without asking you to sacrifice anything. Properties of this caliber, in a setting this rare, do not come available often.
- Listing Status:
- Active
- Date Added:
- May 20, 2026
- Data Last Updated:
- July 6, 2026 at 7:41AM
- Listing Office:
- Windermere Real Estate (9th & 9th) : 801-485-3151
- Listing Agent:
- Paul Svendsen : 801-441-8563
- MLS ID:
- 2161119
- General: BalconyBasement EntranceDeck; CoveredDouble Pane WindowsEntry (Foyer)Out BuildingsWalkoutPatio: Open
- Parking: Parking: UncoveredParking spaces: 3
- Roofing: RubberMembrane
- Windows: Drapes
- General: Blt./Standing
- HOA Amenities: Snow Removal2622.0Annually
- Originating MLS: UtahRealEstate.com
- School District: Granite
- County: Salt Lake
- Topography: Sprinkler: Auto-PartTerrain: HillyTerrain: MountainView: MountainView: ValleyWoodedDrip Irrigation: Auto-PartPrivate
- Landscaping: Fruit TreesLandscaping: FullMature TreesScrub Oak
- Zoning: 10-32-201-010
- View: Mountain(s)ValleyView
- Current Use: Single Family
- Utilities: Natural Gas ConnectedElectricity ConnectedSewer: Septic TankWater Connected
- Water: Culinary
- Sewer: Septic Tank
- Source: UtahRealEstate.com
This listing courtesy of Paul Svendsen , Windermere Real Estate (9th & 9th)
Monthly Payment
- Principal & Interest $
- Property Taxes $
- Home Insurance $
- VA Funding Fee $