1071 S 55 W, Farmington, UT 84025
- 5 beds |
- 4 baths |
- 2,681 sqft
 Single-Family Home
  Built in 2001
  8,276sqft lot
 2 car garage
  $250/sqft
  Listed 7 days ago
Property Description
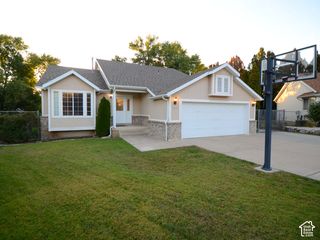
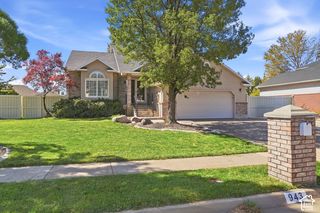
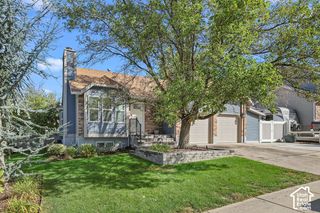
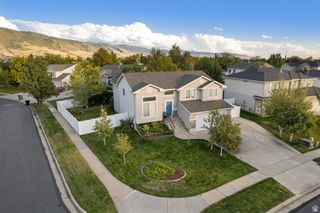
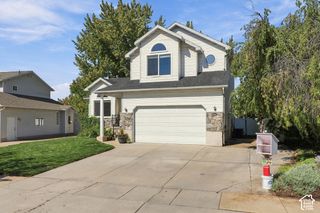
Welcome to one of South Farmington's most established neighborhoods, conveniently located east of the freeway. This 5-bedroom, 3.5-bath two-story offers a great layout, including the hard-to-find convenience of 4 bedrooms and 2 full bathrooms all together upstairs. The primary suite includes a walk-in closet, while the main floor features vaulted ceilings, a gas fireplace, and a dry bar that makes entertaining easy. The finished basement adds even more flexibility with a fifth bedroom that doubles as a theater room, complete with a projector and motorized screen that drops down in front of the closet when it's movie time and tucks away when it's not. The basement also includes a 3/4 bathroom, its own laundry room, and space for a potential kitchen. Outside, enjoy a private backyard with mature trees, a vegetable garden, and plenty of space to relax or play. Don't forget the cold storage under the front patio. RV parking, a storage shed, secondary water, and central air add to the home's everyday functionality. All of this just minutes from Station Park, Lagoon, FrontRunner, I-15, Legacy Parkway, US-89, and nearby canyon trails, with Reading Elementary, Centerville Jr. High, and Farmington High School nearby.
- Listing Status:
- Active
- Date Added:
- September 23, 2026
- Data Last Updated:
- October 1, 2026 at 4:40AM
- Listing Office:
- North Bench Real Estate LLC : 801-895-6181
- Listing Agent:
- Matt Cordery : 801-923-8377
- Contact:
- 801-895-6181
- MLS ID:
- 2186976
- Style: Stories: 2
- Parking: Rv ParkingAttachedOpenerParking spaces: 2
- Roofing: Asphalt
- Windows: BlindsFull
- General: Blt./Standing
- Originating MLS: UtahRealEstate.com
- School District: Davis
- County: Davis
- Topography: Curb & GutterFenced: FullSprinkler: Manual-Part
- Landscaping: Landscaping: FullVegetable Garden
- Zoning: Single-Family07-215-1012
- Current Use: Single Family
- Utilities: Natural Gas ConnectedElectricity ConnectedSewer ConnectedWater Connected
- Water: CulinarySecondary
- Sewer: Sewer: Connected
- Source: UtahRealEstate.com
- Exclusions: DryerRefrigeratorWasher
This listing courtesy of Matt Cordery , North Bench Real Estate LLC
Monthly Payment
- Principal & Interest $
- Property Taxes $
- Home Insurance $
- VA Funding Fee $

 New - 1 day ago