1121 OAKRIDGE PARK DR, Farmington, UT 84025
- 4 beds |
- 3 baths |
- 3,290 sqft
 Single-Family Home
  Built in 2000
  5,227sqft lot
 2 car garage
  $210/sqft
  Listed 3 days ago
Property Description
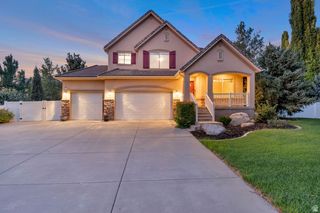
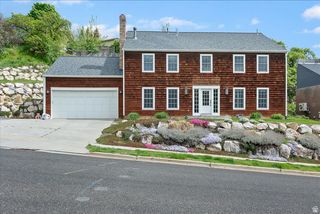
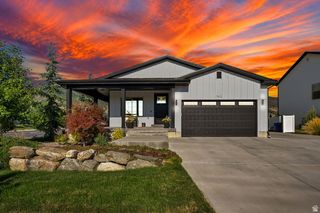
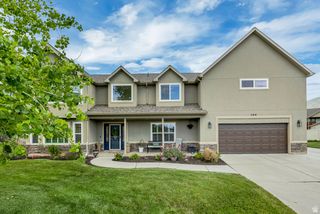
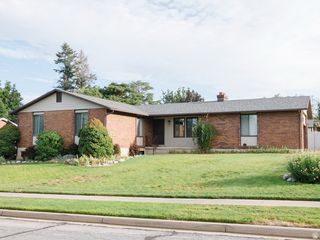
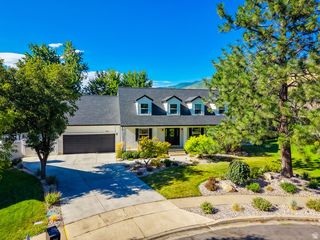
This is the Farmington home you've been waiting for! Location, location, location! Ideally situated in the heart of Farmington, this well-cared-for home offers incredible convenience in one of the area's sought-after communities. Enjoy being within walking distance of a large neighborhood park, just one mile from the foothills, and only minutes from Highway 89 and I-15 access-making the commute to Salt Lake City a breeze! Pride of ownership shines throughout this beautifully maintained, turnkey home. Updates include newer windows throughout and a new roof in 2019, along with upgrades to the water heater and furnace. Inside, the inviting kitchen and great room are anchored by a cozy fireplace, creating the perfect space to gather and entertain. A spacious living room offers added flexibility and can easily double as a formal dining area. Upstairs, you'll find four bedrooms conveniently located on one level, providing a functional and desirable layout. The unfinished basement offers excellent potential and is ready for you to personalize-whether you envision additional bedrooms, a family room, home gym, theater, or extra storage. Outside, large mature trees provide beautiful shade, privacy, and an established neighborhood feel. With its fantastic location, thoughtful layout, mature landscaping, and move-in-ready condition, this Farmington home checks all the boxes. Come see why this could be the one you've been waiting for!
- Listing Status:
- Active
- Date Added:
- August 7, 2026
- Data Last Updated:
- August 10, 2026 at 6:40PM
- Listing Office:
- RE/MAX Associates : 801-296-0911
- Listing Agent:
- Ryan J Ivie : 801-540-6900
- MLS ID:
- 2177416
- General: Bay Box WindowsDouble Pane WindowsPorch: OpenSliding Glass Doors
- Style: Stories: 2
- Parking: Parking spaces: 2
- Roofing: Asphalt
- Windows: Plantation Shutters
- General: Blt./Standing
- HOA Amenities: 130.0Monthly
- Originating MLS: UtahRealEstate.com
- School District: Davis
- County: Davis
- Topography: Curb & GutterFenced: PartRoad: PavedSidewalksSprinkler: Auto-PartTerrainFlatView: Mountain
- Landscaping: Landscaping: Part
- Zoning: 08-221-0105
- View: Mountain(s)View
- Current Use: Single Family
- Utilities: Natural Gas ConnectedElectricity ConnectedSewer ConnectedSewer: PublicWater Connected
- Water: CulinarySecondary
- Sewer: Sewer: ConnectedSewer: Public
- Source: UtahRealEstate.com
This listing courtesy of Ryan J Ivie , RE/MAX Associates
Monthly Payment
- Principal & Interest $
- Property Taxes $
- Home Insurance $
- VA Funding Fee $