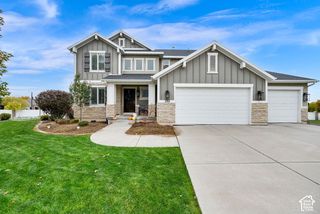
161 SHANNON DR, Farmington, UT 84025
- 5 beds |
- 3 baths |
- 4,019 sqft
 Single-Family Home
 Built in 1997
 0.25acre lot
 3 car garage
 $224/sqft
 Listed 23 days ago
Property Description
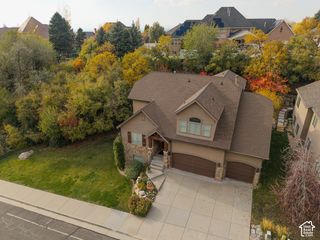
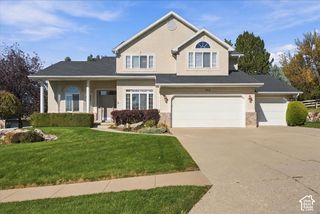
Beautiful Farmington East Bench Rambler with Incredible Space, Views & Income Potential! *Seller will offer 2/1 buy down with preferred lender Julaine Campbell 801-644-5447 *subject to loan type* Welcome to this beautiful 5-bedroom, 3-bathroom rambler nestled on Farmington's coveted east bench, where mountain views, spacious living, and an exceptional sense of community come together. Inside, you'll find beautiful wood floors, generously sized bedrooms, and a welcoming living room centered around a cozy fireplace. The open kitchen and expansive family room create the perfect gathering space, with plenty of room for everyone. The thoughtfully designed primary suite features two separate walk-in closets, dual sinks, and a relaxing jetted tub. The fully finished basement offers incredible flexibility, featuring a separate entrance, kitchen, and spacious living area, making it ideal for multigenerational living or potential rental income. Buyer to verify eligibility, permitted use, and rental requirements. Outside, enjoy abundant RV and recreational parking with room for multiple vehicles, trailers, and all your outdoor toys. But perhaps the best feature is the lifestyle! Just a short walk to the Lagoon Trail and with easy access to Farmington Canyon, you can enjoy the beauty of nature right outside your front door. Add in a neighborhood known for its welcoming, tight-knit community, and you'll discover a home that offers more than just a place to live-it offers a lifestyle to love. Don't miss this incredible opportunity on Farmington's desirable east bench!
- Listing Status:
- Active
- Date Added:
- October 22, 2026
- Data Last Updated:
- November 15, 2026 at 12:41AM
- Listing Office:
- Real Broker, LLC :
- Listing Agent:
- Laurie Parks : 801-668-6814
- MLS ID:
- 2192495
- General: Basement EntranceDouble Pane WindowsEntry (Foyer)LightingWalkout
- Style: Rambler/Ranch
- Parking: Parking: Uncovered2 Car Deep (Tandem)Built-InOpenerWorkbenchParking spaces: 3
- Roofing: Asphalt
- Windows: BlindsFull
- General: Blt./Standing
- Originating MLS: UtahRealEstate.com
- School District: Davis
- County: Davis
- Topography: Curb & GutterFenced: PartRoad: PavedSecluded YardSidewalksSprinkler: Auto-FullTerrainFlatView: Mountain
- Landscaping: Landscaping: FullMature Trees
- Zoning: 07-166-0124
- View: Mountain(s)View
- Current Use: Single Family
- Utilities: Natural Gas ConnectedElectricity ConnectedSewer ConnectedSewer: PublicWater Connected
- Water: CulinarySecondary
- Sewer: Sewer: ConnectedSewer: Public
- Source: UtahRealEstate.com
- Exclusions: DryerRefrigeratorWasher
This listing courtesy of Laurie Parks , Real Broker, LLC
Monthly Payment
- Principal & Interest $
- Property Taxes $
- Home Insurance $
- VA Funding Fee $

 New - 1 day ago