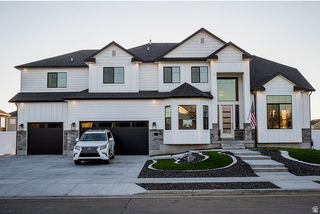
1709 E DEER CREST DR, Fruit Heights, UT 84037
- 8 beds |
- 5 baths |
- 6,437 sqft
 Single-Family Home
  Built in 2007
  0.3acre lot
 3 car garage
  $210/sqft
  Listed 14 days ago
Property Description
Beautiful (former Parade of Homes) large home on the East Bench of Fruit Heights in the coveted subdivision of Hidden Springs. The MAIN FLOOR features include custom entryway, large windows, grand staircase, home offices, primary bedroom and bath, with washer/dryer in the closet. Tons of upgrades and built ins! The kitchen has TWO pantries, a new commercial fridge, touch faucet, trash compactor and a commercial range with built in grill and griddle. The UPSTAIRS features TWO 'jack and Jill' bathrooms/bedrooms, a laundry chute and a balcony with amazing views of the valley. The BASEMENT is currently being used as its own separate Apartment ...with a workout room, steam shower, large theater room with stage, kitchen, and laundry. (See agent notes) The oversized 3 car garage has work bench, epoxy flooring, sink, and two exterior door accesses. Several newer items including: Roof, furnace, heat tape, motion sensor lighting, water heaters. The EXTERIOR features a fire pit, trampoline and swing set right off the covered back deck. The clubhouse/pool/gym/playground is just up the street, one house away! This is East bench living but with quick access to freeways, shopping and schools!
- Listing Status:
- Active
- Date Added:
- July 28, 2026
- Data Last Updated:
- August 11, 2026 at 7:42AM
- Listing Office:
- Utah Executive Real Estate LC : 801-941-8400
- Listing Agent:
- Brittany Odom : 801-200-5299
- Contact:
- 801-941-8400
- MLS ID:
- 2175115
- General: BalconyBasement EntranceDeck; CoveredDouble Pane WindowsEntry (Foyer)LightingPatio: CoveredWalkout
- Style: Stories: 2
- Pool: In GroundWith Spa
- Parking: Parking spaces: 5
- Roofing: Asphalt
- Windows: BlindsDrapesPlantation Shutters
- General: Blt./Standing
- HOA Amenities: BarbecueClubhouseFitness CenterPlaygroundPool120.0Monthly
- Originating MLS: UtahRealEstate.com
- School District: Davis
- County: Davis
- Topography: Road: PavedSprinkler: Auto-FullTerrain: Grad SlopeView: LakeView: MountainView: Valley
- Landscaping: Landscaping: FullMature TreesPinesTerraced YardWaterfall
- Zoning: Single-Family08-354-0007
- View: LakeMountain(s)ValleyView
- Current Use: Single Family
- Utilities: Natural Gas ConnectedElectricity ConnectedSewer ConnectedWater Connected
- Water: CulinarySecondary
- Sewer: Sewer: Connected
- Source: UtahRealEstate.com
- Exclusions: DryerWasherWater Softener: Own
This listing courtesy of Brittany Odom , Utah Executive Real Estate LC
Monthly Payment
- Principal & Interest $
- Property Taxes $
- Home Insurance $
- VA Funding Fee $