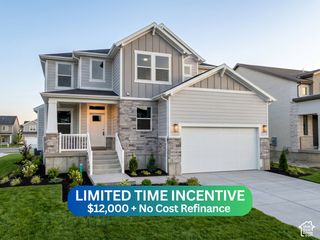
2246 N 225 W, Harrisville, UT 84414
- 4 beds |
- 4 baths |
- 3,820 sqft
 Single-Family Home
  Built in 2013
  0.28acre lot
 3 car garage
  $190/sqft
  Listed 21 days ago
Property Description
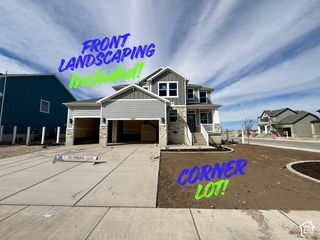
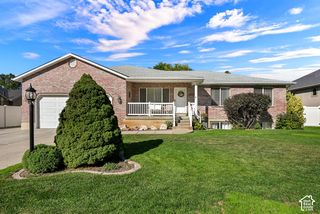
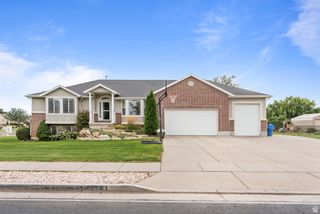
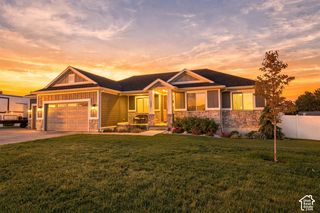
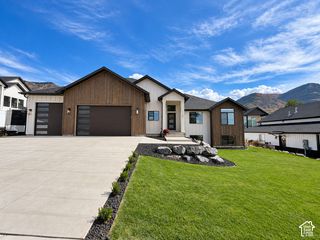
Best Deal On the Market!! Move-In Ready with Mountain Views & No Backyard Neighbors This immaculately maintained Harrisville home is truly move-in ready - every space shows clean and well-cared-for, with nothing on your to-do list but unpacking. Inside, vaulted ceilings and an open floor plan connect the kitchen, dining, and living room around a cozy gas fireplace, while granite counters and a large island make the kitchen a standout for cooking and gathering. A fully finished basement adds a second living space with its own kitchenette and a private walkout entrance - ideal for guests, extended family, or ADU potential. The backyard is where this home really shines: fully fenced with no rear neighbors and wide-open mountain views, plus a concrete sport court with basketball hoop, a covered gazebo, and raised garden beds. Out front, a 3-car garage with built-in storage loft and extra concrete pad give you room for vehicles, toys, or an RV - and the mountain backdrop only gets better at sunset. Clean, private, and move-in ready with views most buyers only dream of, plus built-in flexibility with the walkout basement - this one needs to be seen in person. Buyers to verify all.
- Listing Status:
- Active
- Date Added:
- September 10, 2026
- Data Last Updated:
- October 1, 2026 at 7:41AM
- Listing Office:
- Equity Real Estate (Select) : 801-589-5800
- Listing Agent:
- Nick Condie : 385-393-4650
- MLS ID:
- 2184622
- General: Basement EntranceDouble Pane WindowsWalkoutPatio: Open
- Style: Rambler/Ranch
- Parking: Rv ParkingAttachedExtra HeightOpenerStorage AboveParking spaces: 3
- Roofing: Asphalt
- Windows: Blinds
- General: Blt./Standing
- Originating MLS: UtahRealEstate.com
- School District: Weber
- County: Weber
- Topography: Curb & GutterFenced: FullRoad: PavedSidewalksSprinkler: Auto-FullTerrainFlatView: Mountain
- Landscaping: Landscaping: Full
- Zoning: Single-Family17-372-0012
- View: Mountain(s)View
- Current Use: Single Family
- Utilities: Natural Gas ConnectedElectricity ConnectedSewer ConnectedSewer: PublicWater Connected
- Water: CulinarySecondary
- Sewer: Sewer: ConnectedSewer: Public
- Source: UtahRealEstate.com
- Exclusions: Refrigerator
This listing courtesy of Nick Condie , Equity Real Estate (Select)
Monthly Payment
- Principal & Interest $
- Property Taxes $
- Home Insurance $
- VA Funding Fee $

 New - 1 day ago