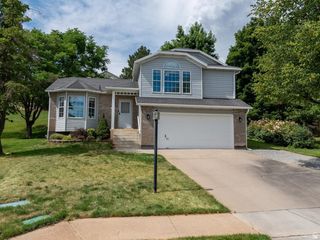
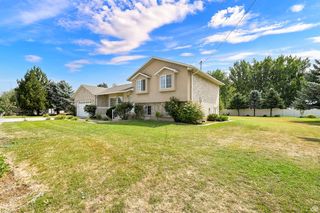
446 W 2300 N, Harrisville, UT 84414
- 5 beds |
- 3 baths |
- 1,745 sqft
 Single-Family Home
  Built in 1993
  7,405sqft lot
 2 car garage
  $263/sqft
  Listed 5 days ago
Property Description
Experience the warmth of a home that has been cherished and cared for by the same owners for over two decades. This residence offers the perfect blend of long-term stability and modern convenience, situated just minutes from local schools and premier shopping destinations. This cute and well-thought-out floor plan is designed for comfort and functionality. Upstairs there are three bedrooms clustered together for convenience, including a spacious Primary bedroom complete with a private ensuite bath. The basement offers additional living space with two bedrooms. A unique value-add feature is the half-bath in the basement; the existing closet includes a drain and is perfectly positioned for a straightforward conversion into a full shower, providing the opportunity to instantly increase equity and utility. Step outside into your private retreat. The backyard is fully enclosed by a privacy fence, creating an ideal atmosphere for summer BBQs and peaceful evenings. Outdoor enthusiasts and hobbyists will appreciate the large, sturdy shed, providing ample storage for toys, tools, and all your outdoor equipment. Rest easy knowing the major components of this home have been consistently maintained. Garage door new in July 2026, Roof less than 10 years old and Furnace and Air Conditioning approximately 12 years old. Square footage figures are provided as a courtesy estimate only and were obtained from prior MLS. Buyer is advised to obtain an independent measurement.
- Listing Status:
- Active
- Date Added:
- August 5, 2026
- Data Last Updated:
- August 10, 2026 at 12:41PM
- Listing Office:
- Besst Realty Group LLC : 801-782-4575
- Listing Agent:
- Mindy Pendergast : 801-940-4140
- Contact:
- 801-782-4575
- MLS ID:
- 2176861
- General: Double Pane WindowsEntry (Foyer)Out BuildingsSliding Glass DoorsStorm Doors
- Style: Tri/Multi-Level
- Parking: Rv ParkingParking spaces: 5
- Roofing: Asphalt
- Windows: BlindsDrapesPlantation Shutters
- General: Blt./Standing
- Originating MLS: UtahRealEstate.com
- School District: Weber
- County: Weber
- Topography: Corner LotCurb & GutterFenced: FullRoad: PavedSidewalksSprinkler: Auto-FullTerrainFlatView: MountainView: Valley
- Landscaping: Fruit TreesLandscaping: FullMature TreesVegetable Garden
- Zoning: Single-Family17-180-0021
- View: Mountain(s)ValleyView
- Current Use: Single Family
- Utilities: Natural Gas ConnectedElectricity ConnectedSewer ConnectedSewer: PublicWater Connected
- Water: CulinarySecondary
- Sewer: Sewer: ConnectedSewer: Public
- Source: UtahRealEstate.com
- Exclusions: FreezerGas Grill/BBQMicrowave
This listing courtesy of Mindy Pendergast , Besst Realty Group LLC
Monthly Payment
- Principal & Interest $
- Property Taxes $
- Home Insurance $
- VA Funding Fee $