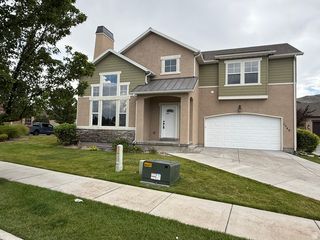
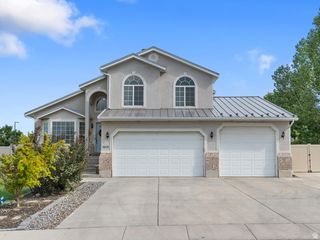
12367 S EOVALDI DR, Herriman, UT 84096
- 6 beds |
- 4 baths |
- 2,698 sqft
 Single-Family Home
  Built in 2022
  3,920sqft lot
 2 car garage
  $222/sqft
  Listed 26 days ago
Property Description
Welcome to this well maintained home in the heart of Herriman. Featuring four-bedrooms and laundry on the upper level, providing the ideal layout for families who want everyone on the same floor or need a little extra space for a home office. The spacious primary suite offers a private retreat with vaulted ceilings, a large walk-in closet, dual vanities, and a separate soaking tub and shower. The main floor with laminate flooring throughout and an open concept kitchen, dining, living area, that opens directly to a the fully fenced backyard makes for the perfect place to entertain year round. Downstairs, the recently finished basement adds versatility with two additional bedrooms, a second kitchen, and generous living space, perfect for multi-generational living, extended guests, or the potential to create a rental suite for added income. Step outside to enjoy the raised garden beds, offering the perfect place to grow fresh vegetables, herbs, or colorful flowers while enjoying the peaceful backyard. With six total bedrooms, multiple living spaces, and exceptional flexibility, this home is a rare opportunity to own a property that adapts to your lifestyle today while offering investment potential for tomorrow. Square footage figures are provided as a courtesy estimate only. Buyer is advised to verify all information contained in listing.
- Listing Status:
- Active
- Date Added:
- July 15, 2026
- Data Last Updated:
- August 11, 2026 at 1:43AM
- Listing Office:
- Alliance Residential Real Estate LLC : 801-268-2559
- Listing Agent:
- Ashley Rolfe : 801-520-1929
- Contact:
- 801-268-2559
- MLS ID:
- 2171989
- General: Double Pane WindowsPorch: Open
- Style: Stories: 2
- Parking: Parking spaces: 6
- Roofing: Asphalt
- Windows: Blinds
- General: Blt./Standing
- HOA Amenities: Trash94.0
- Originating MLS: UtahRealEstate.com
- School District: Jordan
- County: Salt Lake
- Topography: Curb & GutterFenced: FullRoad: PavedSidewalksSprinkler: Auto-FullView: Mountain
- Landscaping: Landscaping: Full
- Zoning: 26-27-401-203
- View: Mountain(s)View
- Current Use: Single Family
- Utilities: Natural Gas ConnectedElectricity ConnectedSewer ConnectedWater Connected
- Water: Culinary
- Sewer: Sewer: Connected
- Source: UtahRealEstate.com
This listing courtesy of Ashley Rolfe , Alliance Residential Real Estate LLC
Monthly Payment
- Principal & Interest $
- Property Taxes $
- Home Insurance $
- VA Funding Fee $