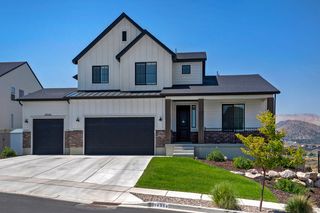
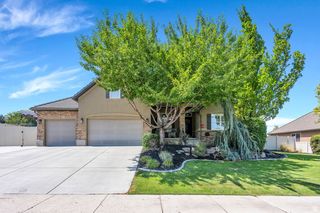
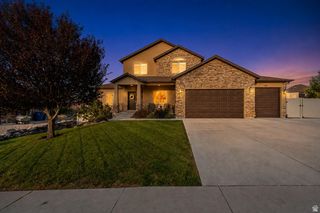
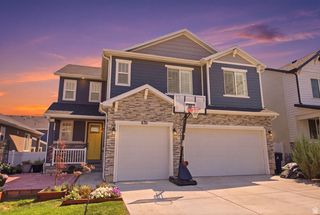
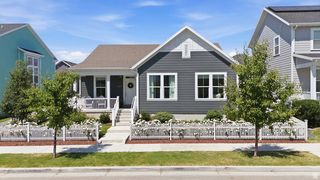
14224 S SUMMIT CREST LN, Herriman, UT 84096
- 5 beds |
- 5 baths |
- 3,859 sqft
 Single-Family Home
  Built in 2021
  10,454sqft lot
 4 car garage
  $279/sqft
  Listed 20 days ago
Property Description
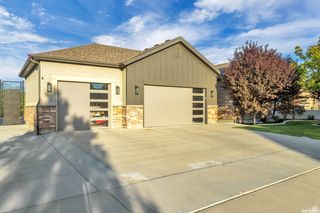
Executive-level home in Herriman featuring spectacular Wasatch Front views and an open, thoughtfully designed floor plan. The gourmet kitchen offers stainless steel appliances, quartz countertops, a large center island, and an oversized butler's pantry with abundant storage and a second refrigerator. The spacious great room showcases a gas fireplace, expansive east-facing windows, and automatic solar shades that provide comfort while preserving the views. The primary suite features automatic blackout shades, a spa-inspired bath with a freestanding tub, large walk-in shower, and a large walk-in closet with built-in organizers. The finished lower level includes additional bedrooms and a generous family room with wet bar perfect for entertaining, movies, or games. Car enthusiasts will appreciate the large 4-car garage measuring approximately 40' deep by 25' wide. Enjoy peaceful mountain living with convenient access to the Mountain View Corridor, shopping, dining, theater , Silicon Slopes, Salt Lake International Airport, world-class skiing, and the nearby Yellow Fork Canyon trail system. Square footage figures are provided as a courtesy estimate only and were obtained from appraisal. Square footage figures are provided as a courtesy estimate only and were obtained from appraisal. Buyer is advised to obtain an independent measurement.
- Listing Status:
- Active
- Date Added:
- July 21, 2026
- Data Last Updated:
- August 11, 2026 at 4:40AM
- Listing Office:
- Mansell Real Estate Inc : 801-566-4010
- Listing Agent:
- Jared N Looser : 801-556-8500
- Contact:
- 801-566-4010
- MLS ID:
- 2173311
- General: Double Pane WindowsPatio: Open
- Style: Stories: 2
- Parking: Parking spaces: 4
- Roofing: AsphaltMembrane
- Windows: Shades
- General: Blt./Standing
- Originating MLS: UtahRealEstate.com
- School District: Jordan
- County: Salt Lake
- Topography: Curb & GutterFenced: FullRoad: PavedSidewalksSprinkler: Auto-FullTerrainFlatTerrain: Grad SlopeView: Mountain
- Landscaping: Landscaping: Full
- Zoning: Single-Family32-09-226-020
- View: Mountain(s)View
- Current Use: Single Family
- Utilities: Gas: Not ConnectedElectricity ConnectedSewer ConnectedSewer: PublicWater Connected
- Water: Culinary
- Sewer: Sewer: ConnectedSewer: Public
- Source: UtahRealEstate.com
This listing courtesy of Jared N Looser , Mansell Real Estate Inc
Monthly Payment
- Principal & Interest $
- Property Taxes $
- Home Insurance $
- VA Funding Fee $