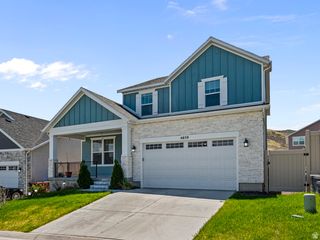
14278 S FRIENDSHIP DR, Herriman, UT 84096
- 3 beds |
- 5 baths |
- 4,691 sqft
 Single-Family Home
  Built in 2004
  0.33acre lot
 6 car garage
  $187/sqft
  Listed 24 days ago
Property Description
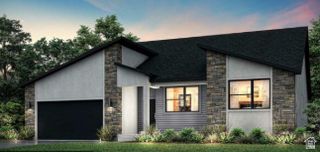
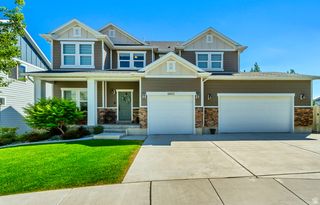
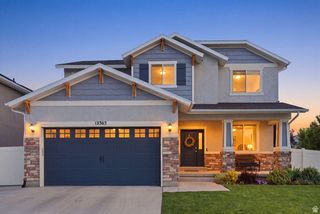
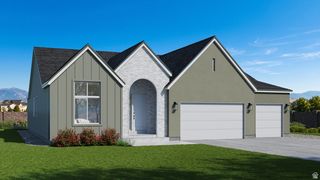
Former Parade of Homes showcase, this exceptional home blends country charm with modern luxury. Soaring vaulted ceilings, expansive bay windows, and an open-concept floor plan create a bright, inviting atmosphere, while customizable lighting and a whole-home sound system throughout the main level, bonus room, and covered patio make entertaining effortless. The gourmet kitchen features a stainless steel gas range, granite countertops, and elegant bronze fixtures. The luxurious primary suite offers a private sauna, oversized walk-in shower, and radiant heated floors. Built-in Cat 5 ethernet wiring provides reliable connectivity for working from home. The unfinished basement is a blank slate with endless possibilities, including the potential for an ADU (buyer to verify), making it ideal for multigenerational living or house hacking. A standout feature is the oversized six-car garage with 110V and 220V power, offering ample space for vehicles, a workshop, storage, or hobbies. Expansive RV parking with a dedicated 30-amp hookup adds even more versatility. Outside, enjoy raised garden beds, a greenhouse, mature apricot, apple, and cherry trees, and a low-pressure irrigation system. Located near hiking and biking trails,Close to Mountain View Village and coming soon Target and Trader Joe's, a beautiful reservoir, and stunning mountain views, this one-of-a-kind property offers the perfect blend of luxury, functionality, and outdoor living.
- Listing Status:
- Active
- Date Added:
- July 17, 2026
- Data Last Updated:
- August 11, 2026 at 3:41AM
- Listing Office:
- Century 21 Everest : 801-449-3000
- Listing Agent:
- Bryce Hansen : 801-654-3800
- MLS ID:
- 2172614
- General: Bay Box WindowsDouble Pane WindowsEntry (Foyer)LightingPatio: CoveredPatio: Open
- Style: Rambler/Ranch
- Parking: Rv ParkingParking spaces: 15
- Roofing: Asphalt
- Windows: BlindsFull
- General: Blt./Standing
- Originating MLS: UtahRealEstate.com
- School District: Jordan
- County: Salt Lake
- Topography: Corner LotCurb & GutterFenced: FullSprinkler: Auto-FullTerrain: Grad SlopeView: MountainDrip Irrigation: Auto-Full
- Landscaping: Fruit TreesLandscaping: FullMature TreesVegetable Garden
- Zoning: Single-Family32-11-201-014
- View: Mountain(s)View
- Current Use: Single Family
- Utilities: Natural Gas ConnectedElectricity ConnectedSewer ConnectedSewer: PublicWater Connected
- Water: CulinarySecondary
- Sewer: Sewer: ConnectedSewer: Public
- Source: UtahRealEstate.com
This listing courtesy of Bryce Hansen , Century 21 Everest
Monthly Payment
- Principal & Interest $
- Property Taxes $
- Home Insurance $
- VA Funding Fee $

 New - 2 days ago