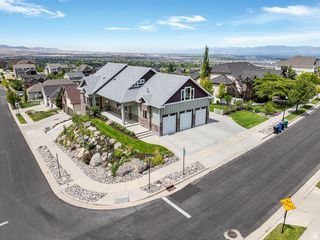
14281 S SUMMIT CREST LN, Herriman, UT 84096
- 4 beds |
- 3 baths |
- 5,292 sqft
 Single-Family Home
  Built in 2022
  0.26acre lot
 4 car garage
  $236/sqft
  Listed 10 days ago
Property Description
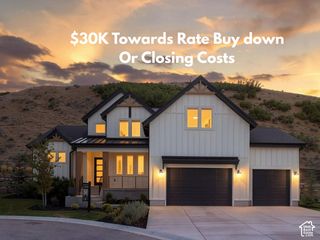
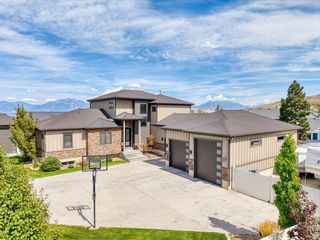
Welcome home! This 4 bed, 3 bath beauty sits on a corner lot with spectacular, unobstructed views in every direction. Wake up to sunrises over the mountains, wind down with amazing sunsets, and take in sweeping valley views from the comfort of home. This is the kind of view that never gets old. The main level makes everyday life easy, with the primary suite, laundry, and a dedicated office all on one floor. Natural light pours in throughout, so every room feels bright and open. Need space for all the toys, tools, and gear? The 4 car garage plus RV stall has you covered! Downstairs, the unfinished walkout basement is a blank canvas waiting for your vision. Think theater room, gym, guest suite, or all three. Build the equity and make it yours. Large cold storage area and utility room for all of your holiday decor. Love the outdoors? You're close to canyons and trails for hiking, biking, and weekend adventures. And when it's time to run errands, you're just minutes from Herriman's brand new shopping district with Trader Joe's and Target, plus Mountain View Village for restaurants, groceries, movies and shopping. Priced below recent appraised value and ready for you to call home! Square footage obtained from county records, buyer to verify to their own satisfaction. Ask us how you can receive a 1% credit toward your closing costs/interest rate buy down when purchasing with our preferred lender!
- Listing Status:
- Active
- Date Added:
- September 21, 2026
- Data Last Updated:
- October 1, 2026 at 5:41AM
- Listing Office:
- Real Broker, LLC :
- Listing Agent:
- Hailee L Green : 605-370-8203
- MLS ID:
- 2187321
- General: Basement EntranceDeck; CoveredDouble Pane WindowsLightingPatio: CoveredSecured ParkingSliding Glass DoorsWalkout
- Style: Stories: 2
- Parking: SecuredRv ParkingAttachedExtra HeightExtra LengthParking spaces: 7
- Roofing: AsphaltMetal
- Windows: Blinds
- General: Blt./Standing
- Originating MLS: UtahRealEstate.com
- School District: Jordan
- County: Salt Lake
- Topography: Corner LotFenced: FullRoad: PavedSprinkler: Auto-FullTerrainFlatView: MountainView: ValleyDrip Irrigation: Auto-Full
- Landscaping: Landscaping: Full
- Zoning: Single-Family32-09-227-011
- View: Mountain(s)ValleyView
- Current Use: Single Family
- Utilities: Natural Gas ConnectedElectricity ConnectedSewer ConnectedWater Connected
- Water: Culinary
- Sewer: Sewer: Connected
- Source: UtahRealEstate.com
- Exclusions: Refrigerator
This listing courtesy of Hailee L Green , Real Broker, LLC
Monthly Payment
- Principal & Interest $
- Property Taxes $
- Home Insurance $
- VA Funding Fee $

 New - 2 days ago