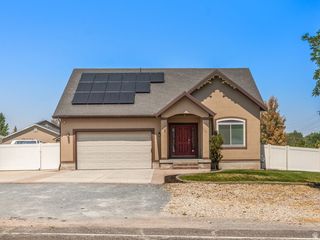
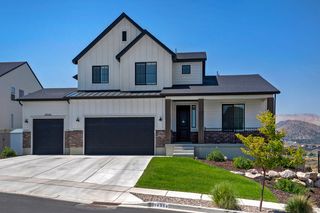
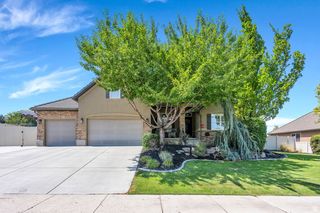
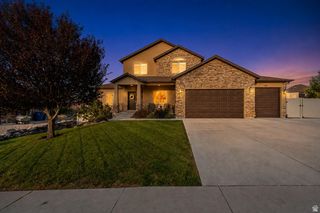
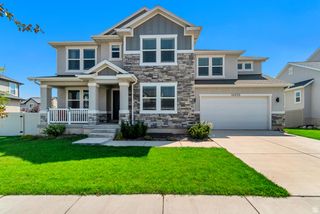
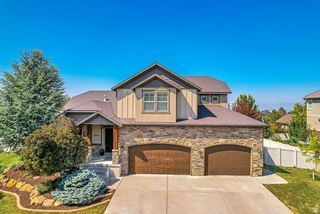
14361 S FORT PIERCE WAY, Herriman, UT 84096
- 6 beds |
- 4 baths |
- 4,295 sqft
 Single-Family Home
  Built in 2009
  0.33acre lot
 3 car garage
  $215/sqft
  Listed 18 days ago
Property Description
Welcome to this beautifully maintained two-story home, where thoughtful updates, quality craftsmanship, and exceptional outdoor living come together. Built in 2009 and meticulously cared for, this move-in-ready home offers a spacious and functional floor plan designed for both everyday living and entertaining. The main level features elegant formal living and dining rooms, a private den, and an inviting two-story family room highlighted by soaring ceilings, abundant natural light, and a cozy gas fireplace. The kitchen is well-appointed with black stainless steel appliances, granite countertops, ample cabinetry, and generous workspace for the home chef. Upstairs, you'll appreciate the vaulted ceilings, spacious bedrooms with walk-in closets, and beautifully remodeled bathrooms that add a fresh, modern touch. The finished basement provides additional living space ideal for a recreation room, home theater, fitness area, or guest accommodations. Situated on an impressive 0.33-acre lot, the backyard is truly a private retreat. The east-facing orientation creates cool, comfortable evenings to enjoy the professionally landscaped, park-like setting complete with a tranquil water feature, expansive Trex deck, Bullfrog hot tub with automatic hard cover, and a custom firepit area-perfect for relaxing or entertaining family and friends. Additional highlights include a three-car garage, extra-large RV parking pad, radon mitigation system, newer water heater and water softener, and dual HVAC systems for year-round comfort. Located in a quiet, highly sought-after neighborhood just steps from open mountain recreation, this exceptional home also offers convenient access to shopping, restaurants, parks, excellent schools, and freeway connections. A rare opportunity to own a meticulously maintained home in one of the area's most desirable locations.
- Listing Status:
- Active
- Date Added:
- July 23, 2026
- Data Last Updated:
- August 11, 2026 at 4:40AM
- Listing Office:
- Windermere Real Estate (Draper) : 801-449-9400
- Listing Agent:
- Connie S Elliott : 801-558-3672
- MLS ID:
- 2173809
- General: Double Pane WindowsEntry (Foyer)LightingPorch: OpenSliding Glass DoorsPatio: Open
- Style: Stories: 2
- Parking: Rv ParkingParking spaces: 11
- Roofing: Asphalt
- Windows: BlindsDrapesFull
- General: Blt./Standing
- Originating MLS: UtahRealEstate.com
- School District: Jordan
- County: Salt Lake
- Topography: Curb & GutterFenced: FullRoad: PavedSidewalksSprinkler: Auto-FullTerrainFlatTerrain: Grad SlopeView: MountainView: ValleyDrip Irrigation: Auto-Full
- Landscaping: Landscaping: FullMature TreesStream
- Zoning: Single-Family32-11-102-014
- View: Mountain(s)ValleyView
- Current Use: Single Family
- Utilities: Natural Gas ConnectedElectricity ConnectedSewer ConnectedSewer: PublicWater Connected
- Water: CulinarySecondary
- Sewer: Sewer: ConnectedSewer: Public
- Source: UtahRealEstate.com
- Exclusions: Alarm SystemGas Grill/BBQWorkbenchProjector
This listing courtesy of Connie S Elliott , Windermere Real Estate (Draper)
Monthly Payment
- Principal & Interest $
- Property Taxes $
- Home Insurance $
- VA Funding Fee $