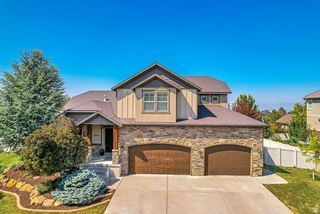
14523 S LONG DR, Herriman, UT 84096
- 6 beds |
- 5 baths |
- 5,242 sqft
 Single-Family Home
  Built in 2006
  0.5acre lot
 3 car garage
  $228/sqft
  Listed 7 days ago
Property Description
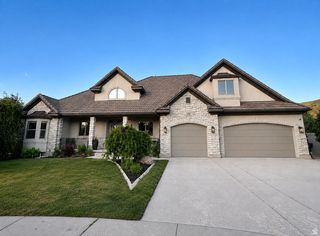
HERRIMAN HOME w/ADU- The Cove at Herriman Springs Experience luxury living in this stunning custom home located in the highly sought-after The Cove at Herriman Springs. Situated on a beautifully landscaped -acre lot with gas firepit, playground, and covered patio for entertaining. This exceptional residence offers 6 bedrooms, 4.5 bathrooms, 3 spacious family rooms, 2 full kitchens, 2 full laundry room, 3 car garage with extra height and newly insulated garage doors and 2 fireplaces, providing ample space for both everyday living and entertaining. Built in 2006 and thoughtfully updated with today's modern finishes, this home showcases hardwood flooring, plantation shutters, fresh interior paint, and quality upgrades throughout. Enjoy year-round curb appeal with programmable LED exterior lighting and relax in the brand-new 10-person hot tub, installed in June 2026. New roof installed July 2026. The property also features a private ADU with a separate entrance, making it ideal for multigenerational living, guests, or potential rental income. Outdoor enthusiasts will appreciate the 45+ foot RV pad, approximately 20 feet wide, along with the professionally landscaped yard complete with a beautiful water feature. This is a rare opportunity to own a meticulously maintained luxury home in one of Herriman's premier neighborhoods, offering the perfect blend of elegance, comfort, and functionality. Square footage figures are provided as a courtesy estimate only and were obtained from county records. Buyer is advised to obtain an independent measurement. Call now to schedule a showing
- Listing Status:
- Active
- Date Added:
- August 3, 2026
- Data Last Updated:
- August 11, 2026 at 1:43AM
- Listing Office:
- Cannon & Company : 801-753-8226
- Listing Agent:
- Jodie Simpson : 801-518-8153
- Contact:
- 801-753-8226
- MLS ID:
- 2177185
- General: Attic FanAwning(s)Basement EntranceDeck; CoveredDouble Pane WindowsEntry (Foyer)LightingPatio: CoveredPorch: OpenSkylightsWalkoutPatio: Open
- Style: Rambler/Ranch
- Pool: In Ground
- Parking: Parking: UncoveredRv ParkingParking spaces: 9
- Roofing: Asphalt
- Windows: BlindsPlantation Shutters
- General: Blt./Standing
- HOA Amenities: Biking TrailsClubhouseHiking TrailsPets PermittedPicnic AreaPlaygroundPoolSnow Removal64.0Monthly
- Originating MLS: UtahRealEstate.com
- School District: Jordan
- County: Salt Lake
- Topography: Curb & GutterFenced: FullRoad: PavedSecluded YardSidewalksSprinkler: Auto-FullTerrainFlatTerrain: Grad SlopeView: MountainView: ValleyDrip Irrigation: Auto-Full
- Landscaping: Landscaping: FullMature TreesPinesScrub OakStreamTerraced YardWaterfall
- Zoning: Single-Family32-10-181-007
- View: Mountain(s)ValleyView
- Current Use: Single Family
- Utilities: Natural Gas ConnectedElectricity ConnectedSewer ConnectedSewer: PublicWater Connected
- Water: CulinarySecondary
- Sewer: Sewer: ConnectedSewer: Public
- Source: UtahRealEstate.com
- Exclusions: FreezerGas Grill/BBQ
This listing courtesy of Jodie Simpson , Cannon & Company
Monthly Payment
- Principal & Interest $
- Property Taxes $
- Home Insurance $
- VA Funding Fee $

 New - 2 days ago