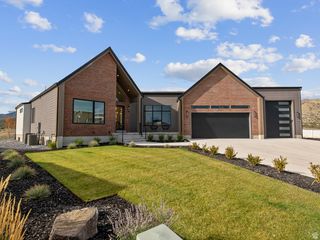
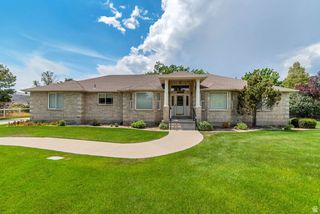
14612 S BONNIE JEAN LN, Herriman, UT 84096
- 6 beds |
- 5 baths |
- 6,332 sqft
 Single-Family Home
  Built in 2016
  0.54acre lot
 3 car garage
  $237/sqft
  Listed 10 days ago
Property Description
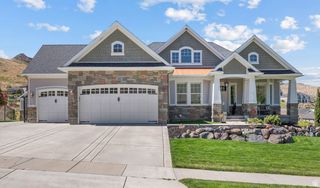
Please join us for an open house on Friday, September 25th from 4pm-6pm and Saturday, September 26th from 12pm-2pm. Custom built for those who notice quality, this 6,000+ square foot Herriman estate opens with 8-foot custom iron double doors that set the tone for everything beyond them. The main floor is designed for the way families actually live - vaulted ceilings soar over a bright, open great room framed by windows looking out to the Oquirrh Mountains. The gourmet kitchen anchors it all: high-end appliances, a pebble ice machine, and a generous center island built for gathering. An oversized pantry hides a secret Costco door straight from the garage, then opens into a butler's room with extra freezer space and a discreet laundry setup. Above the kitchen, a private office flex space offers a quiet work-from-home retreat with mountain views. The main-floor primary suite delivers true one-level living, with an ensuite bath featuring a steam shower and jetted tub. Downstairs, 10-foot ceilings elevate a basement built for entertaining: a full home theater wired for Dolby Atmos, a second kitchen, a workout space, and a walkout to the yard. A 3-car garage with RV parking and electric hookups completes the package. Sonos surround sound runs throughout the entire home. Square footage figures are provided as a courtesy estimate only. Buyer is advised to obtain an independent measurement.
- Listing Status:
- Active
- Date Added:
- September 21, 2026
- Data Last Updated:
- October 1, 2026 at 7:41AM
- Listing Office:
- Summit Sotheby's International Realty : 801-467-2100
- Listing Agent:
- Joilyn Anderson : 801-230-3131
- Contact:
- 801-467-2100
- MLS ID:
- 2186648
- General: Deck; CoveredDouble Pane WindowsEntry (Foyer)LightingPatio: CoveredPorch: OpenSliding Glass DoorsWalkoutPatio: Open
- Style: Rambler/Ranch
- Parking: Rv ParkingAttachedOpenerStorage AboveRV Electrical HookupParking spaces: 3
- Roofing: Asphalt
- Windows: BlindsFullPlantation Shutters
- General: Blt./Standing
- Originating MLS: UtahRealEstate.com
- School District: Jordan
- County: Salt Lake
- Topography: Curb & GutterFenced: PartRoad: PavedSprinkler: Auto-PartTerrain: Grad SlopeView: MountainView: ValleyPrivate
- Landscaping: Landscaping: Full
- Zoning: Single-Family32-10-402-006
- View: Mountain(s)ValleyView
- Current Use: Single Family
- Utilities: Natural Gas ConnectedElectricity ConnectedSewer ConnectedSewer: PublicWater Connected
- Water: Culinary
- Sewer: Sewer: ConnectedSewer: Public
- Source: UtahRealEstate.com
This listing courtesy of Joilyn Anderson , Summit Sotheby's International Realty
Monthly Payment
- Principal & Interest $
- Property Taxes $
- Home Insurance $
- VA Funding Fee $