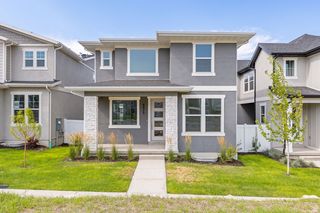
14823 S MESSI ST, Herriman, UT 84096
- 4 beds |
- 4 baths |
- 3,110 sqft
 Single-Family Home
  Built in 2019
  4,356sqft lot
 2 car garage
  $199/sqft
  Listed 21 days ago
Property Description
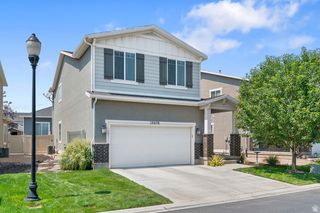
This beautifully maintained 4-bedroom, 3.5-bathroom home offers 3,110 square feet of thoughtfully designed living space in one of Herriman's most convenient locations. Just 5 minutes from Mountain View Village, Costco, and a wide array of shops and restaurants, this home combines everyday practicality with standout features throughout, The recently finished walkout basement is an entertainer's dream, complete with a wet bar and a walkout to the backyard - perfect for hosting family and friends. Upstairs, enjoy a dedicated home office with custom built-in cabinets, ideal for remote work or study. The spacious living area is anchored by a large electric linear fireplace, adding warmth and modern style to the space. Step outside to the expansive deck, shaded in the afternoons for comfortable outdoor living. The south-facing driveway means minimal shoveling come winter, and the upstairs primary suite is complete with beautiful mountain views. Additional highlights include an upstairs laundry room for everyday convenience and lots of storage space throughout the home. As a bonus, the home comes equipped with permanent Jellyfish holiday lighting, making seasonal decorating effortless year-round. Don't miss your chance to own this move-in-ready home in a prime Herriman location!
- Listing Status:
- Active
- Date Added:
- July 21, 2026
- Data Last Updated:
- August 11, 2026 at 5:42AM
- Listing Office:
- Utah Home Central : 801-414-5790
- Listing Agent:
- Michael J Sprunt : 801-608-1272
- Contact:
- 801-414-5790
- MLS ID:
- 2173253
- General: Basement EntranceDouble Pane WindowsPatio: CoveredPorch: OpenSliding Glass DoorsWalkout
- Style: Stories: 2
- Parking: Parking spaces: 2
- Roofing: Asphalt
- Windows: Blinds
- General: Blt./Standing
- HOA Amenities: Biking TrailsHiking TrailsPets PermittedPlaygroundSnow Removal20.0Monthly
- Originating MLS: UtahRealEstate.com
- School District: Jordan
- County: Salt Lake
- Topography: Fenced: FullSidewalksSprinkler: Auto-FullTerrain: Grad Slope
- Landscaping: Landscaping: Full
- Zoning: Single-Family33-08-460-003
- Current Use: Single Family
- Utilities: Natural Gas ConnectedElectricity ConnectedSewer ConnectedSewer: PublicWater Connected
- Water: CulinaryIrrigation
- Sewer: Sewer: ConnectedSewer: Public
- Source: UtahRealEstate.com
This listing courtesy of Michael J Sprunt , Utah Home Central
Monthly Payment
- Principal & Interest $
- Property Taxes $
- Home Insurance $
- VA Funding Fee $

 New - 2 days ago