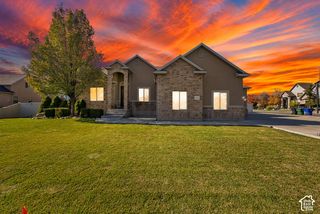
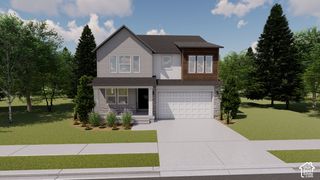
14866 S OAK BOROUGH LN, Herriman, UT 84096
- 4 beds |
- 3 baths |
- 4,326 sqft
 Single-Family Home
 Built in 2007
 10,454sqft lot
 4 car garage
 $186/sqft
 Listed 2 days ago
Property Description
This lightly lived in home has a most welcoming great room and an entertainer's kitchen, with two-story windows and space for everyone and everything you can think of! The primary suite is on the main level, while the other 3 spacious bedrooms are sprawled out upstairs. Enjoy the new gas stove and microwave, new living room ceiling fan, spacious laundry room, and a formal sitting room that could easily be used as a home office. The unfinished basement has endless potential, and walks up to the 3rd car garage (double deep and extra wide) for a separate, indoor, private entrance. Endless possibilities await for a future family room, home gym, mother-in-law apartment and more! The terraced backyard is marvelously secluded, with a huge patio, making room in your weekends for less yard work and more lounging; you'll see gorgeous city views from the very top, or enjoy the privacy on the large covered patio on ground level. Best of all, there's no HOA, and its prime location near Blackridge Reservoir gives you miles of hiking and biking trails that open earlier in the spring and are usable later in the fall than all the East Bench Trail rivals.
- Listing Status:
- Active
- Date Added:
- November 12, 2026
- Data Last Updated:
- November 15, 2026 at 12:41AM
- Listing Office:
- Summit Sotheby's International Realty : 801-467-2100
- Listing Agent:
- Natalie Griffith : 801-949-8634
- Contact:
- 801-467-2100
- MLS ID:
- 2195908
- General: Basement EntranceDouble Pane WindowsEntry (Foyer)Patio: CoveredWalkoutPatio: Open
- Style: Stories: 2
- Parking: Parking: Uncovered2 Car Deep (Tandem)Built-InExtra WidthOpenerExtra LengthParking spaces: 8
- Roofing: Asphalt
- Windows: BlindsPart
- General: Blt./Standing
- Originating MLS: UtahRealEstate.com
- School District: Jordan
- County: Salt Lake
- Topography: Curb & GutterFenced: FullRoad: PavedSecluded YardSidewalksSprinkler: Auto-FullTerrainFlatView: MountainView: Valley
- Landscaping: Landscaping: FullMature TreesPinesTerraced YardXeriscaped
- Zoning: Single-Family32-12-452-003
- View: Mountain(s)ValleyView
- Current Use: Single Family
- Utilities: Natural Gas ConnectedElectricity ConnectedSewer ConnectedSewer: PublicWater Connected
- Water: CulinarySecondary
- Sewer: Sewer: ConnectedSewer: Public
- Source: UtahRealEstate.com
- Exclusions: DryerFreezerRefrigeratorWasher
This listing courtesy of Natalie Griffith , Summit Sotheby's International Realty
Monthly Payment
- Principal & Interest $
- Property Taxes $
- Home Insurance $
- VA Funding Fee $

 New - 2 days ago