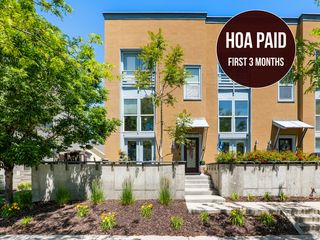
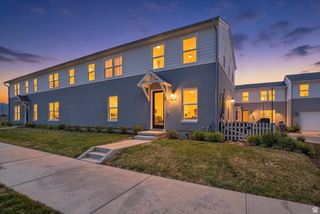
5381 W KUNA PEAK, Herriman, UT 84096
- 2 beds |
- 2 baths |
- 1,026 sqft
 Town Home
  Built in 2018
  436sqft lot
 2 car garage
  $365/sqft
  Listed 6 days ago
Property Description
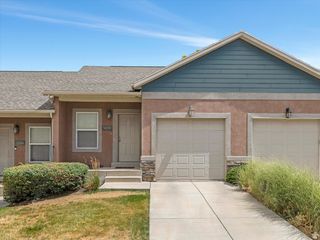
This thoughtfully designed home features 2 bedrooms, 1.5 bathrooms, and 1,074 square feet of bright, functional living space. The open-concept main living area is filled with natural light and features beautiful flooring, along with a modern kitchen complete with a large island and an oversized pantry. It is perfect for everyday living and entertaining. Brand new stainless steel refrigerator and dishwasher included! Additional features include: Attached 2 car garage Overhead garage storage rack Washer and dryer included Refrigerator, microwave, dishwasher, electric range, garbage disposal, and all major appliances included The location couldn't be more convenient! Situated just across the street from WinCo Foods, Mo' Bettahs, Tonyburger, Slim Chickens, and numerous other restaurants and shopping options, you'll also enjoy being just a short walk from a Herriman City park, dog park, and miles of walking, running, and biking trails. Whether you're a first-time homebuyer, downsizing, or looking for a low-maintenance home in a fantastic location, this townhome checks all the boxes.
- Listing Status:
- Active
- Date Added:
- August 4, 2026
- Data Last Updated:
- August 11, 2026 at 2:42AM
- Listing Office:
- Realtypath LLC (Executives) : 801-386-5908
- Listing Agent:
- Jessica Raab : 801-471-7710
- MLS ID:
- 2176607
- Style: Townhouse; Row-end
- Parking: Parking spaces: 4
- Roofing: Asphalt
- Windows: Blinds
- General: Blt./Standing
- HOA Amenities: Biking TrailsHiking TrailsPets PermittedPlaygroundSnow Removal178.0
- Originating MLS: UtahRealEstate.com
- School District: Jordan
- County: Salt Lake
- Topography: Corner LotCul-de-SacCurb & GutterRoad: PavedSidewalksSprinkler: Auto-FullTerrainFlat
- Landscaping: Mature Trees
- Zoning: Single-FamilyMulti-Family26-25-151-128
- Current Use: Residential
- Utilities: Natural Gas ConnectedElectricity ConnectedSewer ConnectedSewer: PublicWater Connected
- Water: Culinary
- Sewer: Sewer: ConnectedSewer: Public
- Source: UtahRealEstate.com
- Exclusions: Alarm System
This listing courtesy of Jessica Raab , Realtypath LLC (Executives)
Monthly Payment
- Principal & Interest $
- Property Taxes $
- Home Insurance $
- VA Funding Fee $