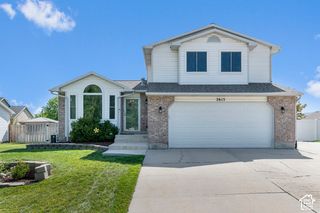
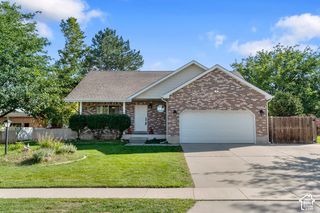
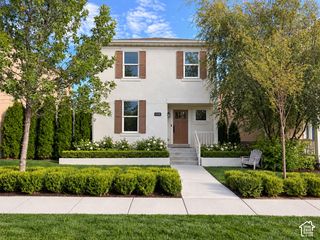
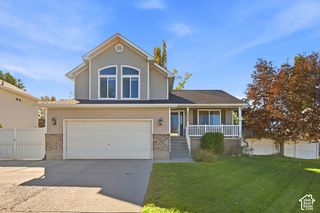
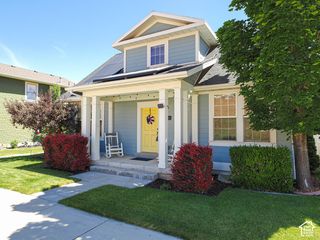
5584 W CEDAR PARK ST, Herriman, UT 84096
- 4 beds |
- 3 baths |
- 2,168 sqft
 Single-Family Home
  Built in 2004
  9,148sqft lot
 2 car garage
  $242/sqft
  Listed 9 days ago
Property Description
Welcome to this charming two-story home situated on a .21-acre lot in the heart of Herriman Village. Filled with character and thoughtful updates, this home blends traditional charm with distinctive details, including Craftsman-style chair rails, decorative accent walls, and a beautifully updated kitchen. The classic floor plan offers three bedrooms upstairs and an additional bedroom in the basement, providing plenty of flexibility for family, guests, a home office, or additional living space. Step outside to a lush, private backyard where an oversized deck creates the perfect setting for entertaining, relaxing, or enjoying warm summer evenings. Mature landscaping adds to the secluded feel and charm of the outdoor space. Herriman Village was thoughtfully designed with integrated parks and walking trails, creating a welcoming neighborhood atmosphere while keeping shopping, dining, retail, and entertainment conveniently close. From its unique interior details to its inviting backyard and desirable location, this home offers personality, comfort, and charm inside and out. This twin home is one you won't want to miss!
- Listing Status:
- Active
- Date Added:
- September 21, 2026
- Data Last Updated:
- October 1, 2026 at 1:41AM
- Listing Office:
- Equity Real Estate (Solid) : 801-208-5872
- Listing Agent:
- Raeanne H Wright : 801-888-4525
- MLS ID:
- 2186484
- General: Double Pane WindowsPorch: OpenSliding Glass Doors
- Style: Stories: 2
- Parking: AttachedBuilt-InOpenerWorkbenchParking spaces: 8
- Roofing: Asphalt
- Windows: Blinds
- General: Blt./Standing
- HOA Amenities: RV ParkingPicnic AreaPlaygroundSnow Removal100.0Monthly
- Originating MLS: UtahRealEstate.com
- School District: Jordan
- County: Salt Lake
- Topography: Fenced: FullRoad: PavedSidewalksSprinkler: Auto-FullTerrainFlatView: MountainDrip Irrigation: Auto-Full
- Landscaping: Landscaping: FullVegetable Garden
- Zoning: 26-36-352-013
- View: Mountain(s)View
- Current Use: Single Family
- Utilities: Natural Gas ConnectedElectricity ConnectedSewer ConnectedSewer: PublicWater Connected
- Water: Culinary
- Sewer: Sewer: ConnectedSewer: Public
- Source: UtahRealEstate.com
- Exclusions: DryerWasher
This listing courtesy of Raeanne H Wright , Equity Real Estate (Solid)
Monthly Payment
- Principal & Interest $
- Property Taxes $
- Home Insurance $
- VA Funding Fee $

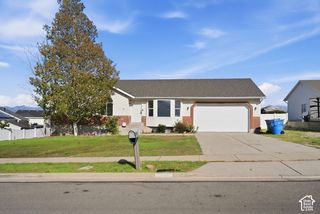
 New - 20 hours ago