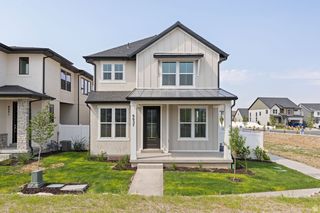
5668 W TUSCAN ROSE CIR, Herriman, UT 84096
- 4 beds |
- 4 baths |
- 3,104 sqft
 Single-Family Home
  Built in 2004
  0.27acre lot
 6 car garage
  $245/sqft
  Listed 1 month ago
Property Description
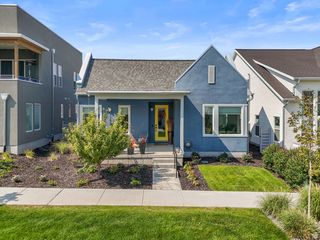
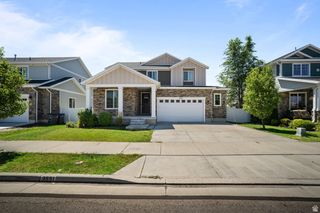
**$15,000 TO BUYERS TO USE FOR RATE-BUY DOWN OR TOWARDS CLOSING COST** VIEWS of the ENTIRE Salt Lake Valley!! Welcome to your Herriman dream home! Where space, storage, and functionality come together in one incredible property. From the moment you arrive, you'll appreciate everything this home has to offer, including massive garage space, endless storage, and thoughtful features that are hard to find. Inside, you'll find a big windows filled with natural light. The spacious living area flows seamlessly into the kitchen and dining space, creating the perfect layout for both everyday living and entertaining. The walk-out basement offers incredible flexibility with its own kitchen, making it ideal for multi-generational living, guests, or additional entertaining space. Outside is where this property truly shines. Enjoy a stunning, well-established garden, plenty of room to relax, and a large Connex storage container that's perfect for tools, seasonal items, hobbies, or equipment. Whether you have toys, trailers, a workshop, or simply need room for all your gear, you'll love the OVERSIZED garage(s) space and the abundance of storage throughout the property. If you've been searching for a home that combines beautiful living spaces with unmatched functionality, this Herriman gem is one you won't want to miss.
- Listing Status:
- Pending
- Date Added:
- July 9, 2026
- Data Last Updated:
- August 11, 2026 at 4:40AM
- Listing Office:
- EXP Realty, LLC : 801-499-6087
- Listing Agent:
- Alexandria Pedroni : 801-867-1457
- Contact:
- 801-867-1457
- MLS ID:
- 2170710
- General: Alarm: FireBar: WetBasement ApartmentBath: Sep. Tub/ShowerCloset: Walk-InDen/OfficeDisposalFrench DoorsGas LogGreat RoomJetted TubKitchen: SecondKitchen: UpdatedMother-in-Law Apt.Range: GasRange/Oven: Free Stdng.Vaulted CeilingsGranite Countertops
- Appliances: Ceiling FanPortable DishwasherMicrowaveRefrigerator
- Laundry: Electric Dryer Hookup
- Basement: EntranceFullWalk-Out Access
- Flooring: CarpetLaminateTile
- A/C: Central Air
- Heating: Forced Air>= 95% efficiency
- Fireplace: FireplaceFireplaces: 1
- Disability Feature: Accessible Doors
- General: Attic FanBalconyBasement EntranceBay Box WindowsDouble Pane WindowsOut BuildingsLightingPatio: CoveredPorch: OpenSecured ParkingWalkoutWorkshop
- Style: Stories: 2
- Other Structures: Workshop
- Parking: CoveredSecuredRv ParkingParking spaces: 21
- Roofing: AsphaltPitched
- Windows: Full
- General: Blt./Standing
- Originating MLS: UtahRealEstate.com
- School District: Jordan
- County: Salt Lake
- Topography: Cul-de-SacFenced: FullRoad: PavedSidewalksSprinkler: Auto-FullView: MountainView: ValleyDrip Irrigation: Auto-Part
- Landscaping: Landscaping: FullMature TreesTerraced YardVegetable GardenWaterfall
- Zoning: Single-Family32-02-482-011
- View: Mountain(s)ValleyView
- Current Use: Single Family
- Utilities: Natural Gas ConnectedElectricity ConnectedSewer ConnectedSewer: PublicWater Connected
- Water: Culinary
- Sewer: Sewer: ConnectedSewer: Public
- Source: UtahRealEstate.com
This listing courtesy of Alexandria Pedroni , EXP Realty, LLC
Monthly Payment
- Principal & Interest $
- Property Taxes $
- Home Insurance $
- VA Funding Fee $

 New - 23 hours ago