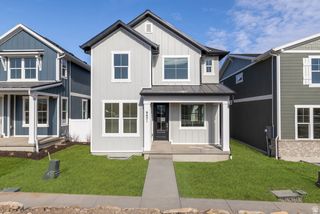
5934 W ALLORES CT, Herriman, UT 84096
- 5 beds |
- 2 baths |
- 2,847 sqft
 Single-Family Home
  Built in 2004
  0.3acre lot
 2 car garage
  $221/sqft
  Listed 3 days ago
Property Description
Tucked at the back of a quiet circle in Herriman's desirable Estates at Rose Creek, this spacious five-bedroom home offers nearly 2,850 square feet, a beautifully shaded 0.30-acre lot, and no HOA. The backyard fans out to provide an exceptional amount of green space, mature trees, and wonderful evening shade. With no homes directly behind the property, the yard feels especially peaceful and private-perfect for entertaining, gardening, play, or simply relaxing outdoors. The main level features a comfortable living area, an inviting kitchen with a charming breakfast nook, and three bedrooms, including a primary suite with its own full bathroom. One of the additional bedrooms would also make an excellent home office. Downstairs, you'll find a large family room with a wet bar, two additional bedrooms-including an oversized room that could serve as a gym or spacious secondary primary bedroom-and a finished bonus room ideal for gaming, hobbies, guests, or additional storage. The basement is also plumbed for a third full bathroom, with materials ready for completion. A two-car garage, abundant storage, and an expansive side parking area with room for an RV, boat, or additional vehicles add even more flexibility. Enjoy tree-lined neighborhood streets and convenient access to shopping, dining, trails, Bangerter Highway, and Mountain View Corridor. Plan to attend the grand opening, then schedule your private showing to experience everything this wonderful Herriman home has to offer!
- Listing Status:
- Active
- Date Added:
- August 7, 2026
- Data Last Updated:
- August 11, 2026 at 1:43AM
- Listing Office:
- Modern and Main, LLC : 801-610-6246
- Listing Agent:
- Nathan Starley : 801-647-2345
- Contact:
- 801-610-6246
- MLS ID:
- 2177339
- General: Double Pane WindowsEntry (Foyer)LightingPatio: Open
- Style: Rambler/Ranch
- Parking: Rv ParkingParking spaces: 10
- Roofing: Asphalt
- Windows: Blinds
- General: Blt./Standing
- Originating MLS: UtahRealEstate.com
- School District: Jordan
- County: Salt Lake
- Topography: Cul-de-SacCurb & GutterFenced: FullRoad: PavedSidewalksSprinkler: Auto-FullTerrainFlatView: Mountain
- Landscaping: Landscaping: FullMature Trees
- Zoning: Single-Family26-35-451-031
- View: Mountain(s)View
- Current Use: Single Family
- Utilities: Natural Gas ConnectedElectricity ConnectedSewer ConnectedWater Connected
- Water: Culinary
- Sewer: Sewer: Connected
- Source: UtahRealEstate.com
This listing courtesy of Nathan Starley , Modern and Main, LLC
Monthly Payment
- Principal & Interest $
- Property Taxes $
- Home Insurance $
- VA Funding Fee $

 New - 20 hours ago