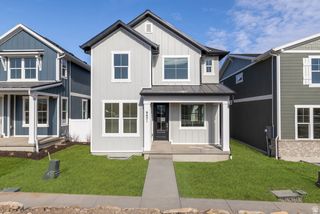
6968 W TRACY LOOP RD, Herriman, UT 84096
- 3 beds |
- 3 baths |
- 3,681 sqft
 Single-Family Home
  Built in 2005
  0.28acre lot
 3 car garage
  $163/sqft
  Listed 21 days ago
Property Description
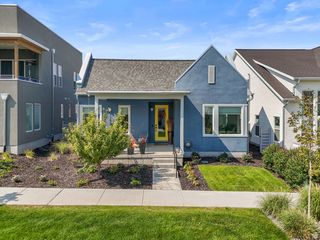
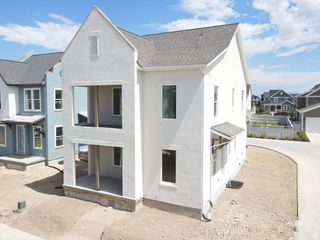
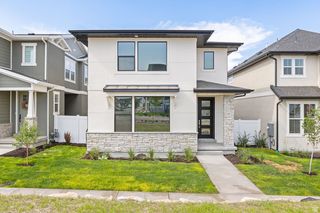
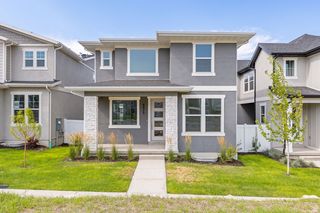
Amazing Price Improvement! Step inside this open floor plan featuring a large kitchen with an oversized pantry, large living spaces, and oversized bedrooms, including a luxurious primary suite with a large walk-in closet. A versatile upstairs loft provides the perfect space for a home office, playroom, or could easily be converted into an additional bedroom. The unfinished basement offers outstanding equity potential with space already planned for two additional bedrooms and a full bathroom, plus the flexibility to create a future ADU or mother-in-law apartment. Recent improvements include newer carpet, updated kitchen flooring, luxury vinyl plank flooring in the family room, a high-efficiency furnace and A/C installed just three years ago with a transferable warranty, a 3.5-year-old tankless water heater and water softener. Outside is a fully fenced, low-maintenance xeriscaped yard complete with raised garden boxes, mature cherry tree, producing grapevines, RV parking, extra parking, and plenty of room for all your toys. The oversized three-car garage features 8-foot garage doors, making it ideal for larger vehicles, trucks, and additional storage. This home combines space, functionality, and future value in one exceptional home.
- Listing Status:
- Pending
- Date Added:
- July 20, 2026
- Data Last Updated:
- August 11, 2026 at 3:41AM
- Listing Office:
- RE/MAX Associates : 801-365-3120
- Listing Agent:
- Joshua Sterling : 385-204-5596
- Contact:
- 801-365-3120
- MLS ID:
- 2172969
- General: Bath: Primary
- Appliances: DryerMicrowaveRefrigeratorWasher
- Basement: Daylight
- Flooring: CarpetHardwood
- A/C: Central Air
- Heating: >= 95% efficiency
- Style: Stories: 2
- Parking: Rv ParkingParking spaces: 9
- Roofing: Asphalt
- Windows: Blinds
- General: Blt./Standing
- Originating MLS: UtahRealEstate.com
- School District: Jordan
- County: Salt Lake
- Topography: Curb & GutterFenced: PartSidewalksTerrainFlat
- Landscaping: Landscaping: Full
- Zoning: Single-Family32-03-331-007
- Current Use: Single Family
- Utilities: Natural Gas ConnectedElectricity ConnectedSewer ConnectedWater Connected
- Water: Culinary
- Sewer: Sewer: Connected
- Source: UtahRealEstate.com
This listing courtesy of Joshua Sterling , RE/MAX Associates
Monthly Payment
- Principal & Interest $
- Property Taxes $
- Home Insurance $
- VA Funding Fee $

 New - 22 hours ago