11903 N BURNING OAKS DR, Highland, UT 84003
- 5 beds |
- 4 baths |
- 4,822 sqft
 Single-Family Home
  Built in 2026
  0.46acre lot
 3 car garage
  $513/sqft
  Listed 16 days ago
Property Description
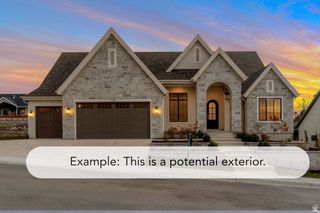
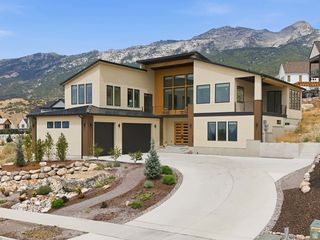
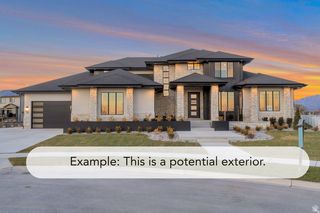
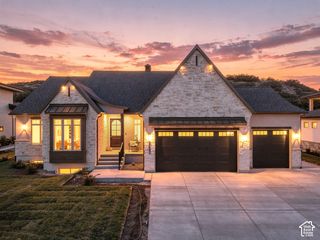
TO BE BUILT in Highland Oaks! Build the Octave XL by award-winning Symphony Homes on Lot 307, located in an exceptional community featuring large homesites, beautiful mountain views, and a highly desirable Highland location. This listing represents one possible home that can be built on this lot-and the opportunity to make it truly yours. Choose your favorite exterior elevation and customize structural elements, floor plan details, finishes, and features to fit your needs and lifestyle. The company is a local semi-custom luxury builder recognized for thoughtful floor plans, quality craftsmanship, beautiful design, and exceptional attention to detail. The Octave XL is one of the most popular layouts, featuring an open, thoughtfully designed floor plan with impressive 12' ceilings through the heart of the home, a grand open staircase, spacious office, beautiful primary suite, second en-suite bedroom on the main level, and a convenient pocket office located just behind the kitchen. The finished basement offers incredible entertaining and living possibilities with a large game room, theater space, three additional bedrooms, full bathroom, and space for a wet bar or full kitchen. Buyers may also explore modifications for a separate basement entrance and additional features to create a potential apartment-style living space. Community included features offer an elevated starting point, including a finished basement, 3-car combination side/front-load garage, custom cabinetry, and beautiful selections for quartz, tile, masonry, flooring, and more. IMPORTANT: The advertised price includes a generous $300,000 allowance for the buyer to modify the floor plan and add preferred features and upgrades. Builder incentives for new construction may also be available and are NOT reflected in the advertised price. Photos/renderings may depict previous projects and/or options and upgrades and are intended to showcase possibilities. Final home, features, specifications, and pricing will depend upon buyer selections, modifications, site conditions, and final builder agreement. Schedule a showing/consultation with the listing agent for the complete list of included features, available lots and incentives, floor plan options, and customization opportunities.
- Listing Status:
- Active
- Date Added:
- September 15, 2026
- Data Last Updated:
- October 1, 2026 at 7:41AM
- Listing Office:
- Bravo Realty Services, LLC : 801-905-8000
- Listing Agent:
- Carolee Hernandez : 801-882-1837
- Contact:
- 801-905-8000
- MLS ID:
- 2185547
- General: Double Pane WindowsPatio: CoveredSliding Glass Doors
- Style: Rambler/Ranch
- Parking: AttachedExtra HeightExtra WidthExtra LengthParking spaces: 6
- Roofing: Asphalt
- General: To Be Built
- HOA Amenities: 600.0Annually
- Originating MLS: UtahRealEstate.com
- School District: Alpine
- County: Utah
- Topography: Corner LotCul-de-SacRoad: PavedTerrainFlatView: Mountain
- Zoning: Single-Family68-170-0307
- View: Mountain(s)View
- Current Use: Single Family
- Utilities: Natural Gas ConnectedElectricity ConnectedSewer ConnectedWater Connected
- Water: CulinarySecondary
- Sewer: Sewer: Connected
- Source: UtahRealEstate.com
This listing courtesy of Carolee Hernandez , Bravo Realty Services, LLC
Monthly Payment
- Principal & Interest $
- Property Taxes $
- Home Insurance $
- VA Funding Fee $

 New - 3 days ago