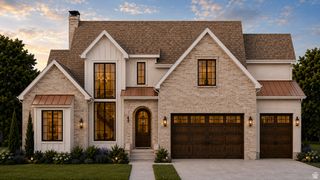
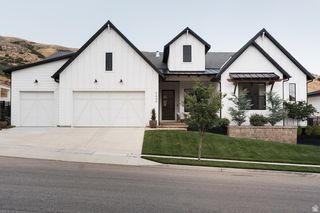
12177 N SHADY BROOK LN, Highland, UT 84003
- 4 beds |
- 4 baths |
- 5,468 sqft
 Single-Family Home
  Built in 2025
  0.31acre lot
 3 car garage
  $254/sqft
  Listed 2 months ago
Property Description
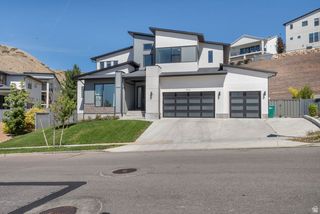
BETTER THAN NEW IN HIGHLAND - MOVE IN NOW, WITHOUT THE WAIT TO BUILD. Completed in 2025 and lived in for only six months, this beautifully upgraded 5,468 sq. ft. home offers the look and feel of new construction with the landscaping, fencing, window coverings and outdoor living already complete. Set on a .31-acre corner lot, the home captures beautiful views of the Timpanogos Mountains and Utah Lake and is conveniently located near Silicon Slopes, trails, shopping, dining and freeway access. Inside, expansive windows fill the open great room with natural light and frame the surrounding views, while a floor-to-ceiling stone fireplace creates a striking focal point. The gourmet kitchen features upgraded quartz countertops, an oversized island, custom tile backsplash, double ovens, built-in cooktop with upgraded hood, glass and under-cabinet lighting, a walk-through serving area and an impressive walk-in pantry. A dedicated main-floor office with built-in bookshelves provides a beautiful work-from-home space. Upstairs, the vaulted primary suite features two walk-in closets and a spa-inspired bath with a freestanding tub, dual vanities and oversized walk-in shower. Three additional bedrooms, a loft and conveniently located laundry complete the upper level. The daylight lower level is already framed and insulated, offering significant potential for additional bedrooms and living space, and is plumbed for a full bath with the option for a separate entrance. Thoughtful upgrades continue throughout the home with dual-zone HVAC, smart-home controls, automated window shades, integrated security, tankless water heater and a Tesla wall charger. The fully insulated oversized three-car garage features 9-foot doors, complemented by RV parking. A spacious mudroom includes custom lockers and a dedicated dog-wash station. Outside, the fully landscaped and fenced yard is ready to enjoy from day one. Relax on the maintenance-free deck beneath the custom motorized louvered pergola with privacy sunshades while taking in the mountain and lake views. Exceptional space, extensive upgrades and the convenience of a nearly new home without the construction timeline - this Highland home is ready now.
- Listing Status:
- Active
- Date Added:
- July 13, 2026
- Data Last Updated:
- October 1, 2026 at 2:42PM
- Listing Office:
- Equity Real Estate (South Valley) : 801-201-1955
- Listing Agent:
- Chris J Jenkinson : 801-623-8714
- Contact:
- chris.jenkinson@sondergrouputah.com
- MLS ID:
- 2171623
- General: Deck; CoveredEntry (Foyer)Porch: OpenSliding Glass Doors
- Style: Stories: 2
- Parking: Rv ParkingAttachedOpenerElectric Vehicle Charging StationParking spaces: 3
- Roofing: Asphalt
- Windows: Shades
- General: Blt./Standing
- Originating MLS: UtahRealEstate.com
- School District: Alpine
- County: Utah
- Topography: Corner LotCurb & GutterFenced: FullRoad: PavedSidewalksSprinkler: Auto-FullView: LakeView: MountainDrip Irrigation: Auto-Part
- Landscaping: Landscaping: Full
- Zoning: Single-Family35-803-0429
- View: LakeMountain(s)View
- Current Use: Single Family
- Utilities: Natural Gas ConnectedElectricity ConnectedSewer ConnectedWater Connected
- Water: CulinaryIrrigation
- Sewer: Sewer: Connected
- Source: UtahRealEstate.com
This listing courtesy of Chris J Jenkinson , Equity Real Estate (South Valley)
Monthly Payment
- Principal & Interest $
- Property Taxes $
- Home Insurance $
- VA Funding Fee $