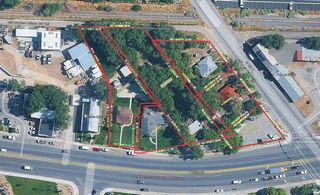
4719 W 11000 N, Highland, UT 84003
- 3 beds |
- 2 baths |
- 1,799 sqft
 Single-Family Home
  Built in 1979
  0.28acre lot
 1 car garage
  $292/sqft
  Listed 26 days ago
Property Description
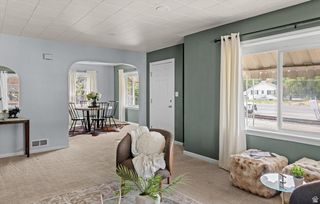
Tucked behind mature landscaping and a fully fenced backyard beside Alpine Country Club, this beautifully remodeled rambler delivers true single-level living in one of Highland's most established neighborhoods. Step through the front door and the road disappears. Soaring vaulted ceilings, abundant natural light, and an open floor plan center around a custom floor-to-ceiling fireplace, with wide-plank flooring and designer finishes throughout that make this feel like a much newer build. The remodeled kitchen features white cabinetry, granite counters, stainless appliances, and a large peninsula built for gathering. The primary suite offers a walk-in closet and updated ensuite with dual vanities and an oversized walk-in shower; two additional bedrooms flex easily as guest rooms, office, or hobby space. Outside, nearly a quarter acre of mature landscaping, lush lawn, mountain views, and an expansive patio create a private backyard retreat - the kind of peaceful outdoor space that's increasingly rare in Highland. The oversized garage offers flexible bonus space for a home gym, workshop, or workbench setup, currently used as a private gym, while RV parking easily accommodates trailers, boats, and campers. Minutes from American Fork Canyon's hiking, biking, and year-round recreation, and zoned for top-rated Alpine School District schools. Homes combining this level of remodel, true single-level living, oversized garage/RV space, and privacy this established rarely come available.
- Listing Status:
- Active
- Date Added:
- July 15, 2026
- Data Last Updated:
- August 11, 2026 at 4:40AM
- Listing Office:
- EXP Realty, LLC (Park City) : 801-528-6076
- Listing Agent:
- Nicolas DeSeelhorst : 801-520-6713
- MLS ID:
- 2171946
- General: Double Pane WindowsOut BuildingsPorch: OpenPatio: Open
- Style: Rambler/Ranch
- Parking: Parking: UncoveredRv ParkingParking spaces: 4
- Roofing: Asphalt
- General: Blt./Standing
- Originating MLS: UtahRealEstate.com
- School District: Alpine
- County: Utah
- Topography: Curb & GutterFenced: FullSecluded YardSidewalksTerrainFlatView: MountainAdjacent to Golf Course
- Landscaping: Fruit TreesLandscaping: PartMature TreesPinesXeriscaped
- Zoning: Single-Family34-008-0036
- View: Mountain(s)View
- Current Use: Single Family
- Utilities: Natural Gas ConnectedElectricity ConnectedSewer ConnectedSewer: PublicWater Connected
- Water: Culinary
- Sewer: Sewer: ConnectedSewer: Public
- Source: UtahRealEstate.com
This listing courtesy of Nicolas DeSeelhorst , EXP Realty, LLC (Park City)
Monthly Payment
- Principal & Interest $
- Property Taxes $
- Home Insurance $
- VA Funding Fee $

 New - 23 hours ago