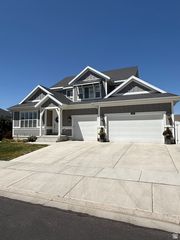
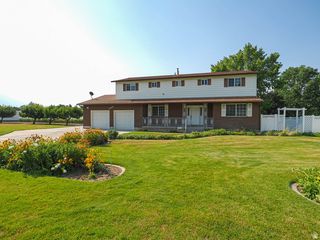
5562 W 11200 N, Highland, UT 84003
- 6 beds |
- 3 baths |
- 3,900 sqft
 Single-Family Home
  Built in 1997
  0.5acre lot
 3 car garage
  $238/sqft
  Listed 1 month ago
Property Description
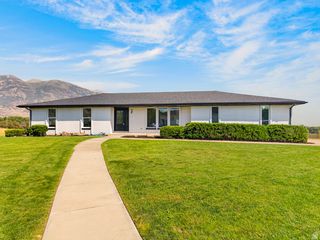
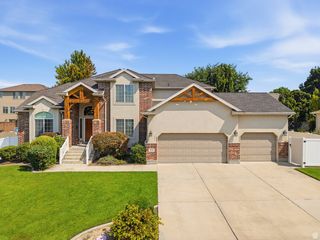
Imagine a home where you can settle in, make lasting memories, and enjoy the comfort of main-floor living for years to come. With 6 spacious bedrooms, 3 full bathrooms, this home offers the perfect balance of space, comfort, & flexibility for family, guests, hobbies, or a home office. You'll appreciate the beautiful custom cabinetry, kitchen updates completed in 2025, new garage door openers 2024/2026, permanent exterior Holiday lighting & an impressive fenced backyard designed for both privacy and entertaining. Step outside to your own backyard retreat featuring a garden area, mature fruit trees, & plenty of room to relax, play, or gather with family and friends. Inside, enjoy unforgettable movie nights with the included projector, creating the perfect space for making memories together. Conveniently located in the heart of the valley, you'll enjoy easy access to everything Salt Lake and Utah Counties have to offer-from world-class golf courses, scenic hiking & biking trails, & breathtaking mountain adventures to shopping, dining, & entertainment. Whether you're looking for your forever home or simply a place where life feels a little easier, this home offers the space, updates, & location to make it all possible. Hall/stairs 40" wide, gas stove with electric ovens one has convection. Square footage figures are provided as a courtesy estimate only & were obtained from Builder Plan/previous listing . Buyer is advised to obtain an independent measurement.
- Listing Status:
- Active
- Date Added:
- July 5, 2026
- Data Last Updated:
- August 11, 2026 at 5:42AM
- Listing Office:
- Equity Real Estate (Results) : 801-610-9394
- Listing Agent:
- Sherri Berry : 801-368-4603
- Contact:
- 801-610-9394
- MLS ID:
- 2169759
- General: Porch: OpenPatio: Open
- Style: Rambler/Ranch
- Parking: Rv ParkingParking spaces: 5
- Roofing: Asphalt
- Windows: BlindsDrapes
- General: Blt./Standing
- Originating MLS: UtahRealEstate.com
- School District: Alpine
- County: Utah
- Topography: Curb & GutterFenced: FullSidewalksSprinkler: Auto-FullTerrainFlatView: Mountain
- Landscaping: Fruit TreesLandscaping: FullMature TreesVegetable Garden
- Zoning: Single-Family34-225-0007
- View: Mountain(s)View
- Current Use: Single Family
- Utilities: Natural Gas ConnectedElectricity ConnectedSewer ConnectedWater Connected
- Water: CulinaryIrrigation: Pressure
- Sewer: Sewer: Connected
- Source: UtahRealEstate.com
- Exclusions: DryerStorage Shed(s)Washer
This listing courtesy of Sherri Berry , Equity Real Estate (Results)
Monthly Payment
- Principal & Interest $
- Property Taxes $
- Home Insurance $
- VA Funding Fee $