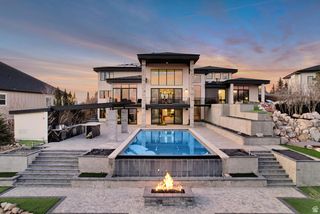
6204 W HAWKSTONE WAY, Highland, UT 84003
- 5 beds |
- 6 baths |
- 8,493 sqft
 Single-Family Home
  Built in 2026
  0.53acre lot
 3 car garage
  $638/sqft
  Listed 4 days ago
Property Description
This 2026 award-winning Parade Home by renowned builder Hawkstone Homes is the epitome of high-end craftsmanship. The passion that went into building this estate, which is very rare to see in homes constructed today, is immediately evident when you walk through the door: the butler's pantry's wood door from the 1700s shipped from England for its final resting place; the beautifully artistic plastered hood over the Aga range/oven; gorgeous backsplashes carved from unique, authentic stone; and rarely before seen tile placed throughout the home. Enjoy a backyard oasis with misters spraying off the pool house and main house to keep you cool when you're cooking on your Wolf grill on the patio. The established trees provide complete serenity and privacy when swimming while also allowing you to still enjoy incredible views of the mountains. Professionally designed from head to toe, the furniture and furnishings are available to purchase for a seamless transition into your new estate. If you're a buyer who appreciates uncompromised details, then this home has your name all over it!
- Listing Status:
- Active
- Date Added:
- August 7, 2026
- Data Last Updated:
- August 11, 2026 at 5:42AM
- Listing Office:
- KW WESTFIELD : 801-850-5600
- Listing Agent:
- Mike Gooch : 801-623-1283
- MLS ID:
- 2177444
- General: Deck; CoveredDouble Pane WindowsEntry (Foyer)Out BuildingsLightingPatio: CoveredPorch: OpenSecured BuildingSliding Glass Doors
- Style: Tri/Multi-Level
- Pool: In GroundWith SpaElectronic Cover
- Parking: Rv ParkingParking spaces: 11
- Roofing: AsphaltMetalPitched
- Windows: DrapesFullShades
- General: Blt./Standing
- Originating MLS: UtahRealEstate.com
- School District: Alpine
- County: Utah
- Topography: Additional Land AvailableCurb & GutterFenced: PartRoad: PavedSecluded YardSidewalksSprinkler: Auto-FullTerrainFlatView: MountainDrip Irrigation: Auto-PartPrivate
- Landscaping: Landscaping: FullMature Trees
- Zoning: Single-Family66-940-0101
- View: Mountain(s)View
- Current Use: Single Family
- Utilities: Natural Gas ConnectedElectricity ConnectedSewer ConnectedSewer: PublicWater Connected
- Water: CulinaryIrrigation
- Sewer: Sewer: ConnectedSewer: Public
- Source: UtahRealEstate.com
This listing courtesy of Mike Gooch , KW WESTFIELD
Monthly Payment
- Principal & Interest $
- Property Taxes $
- Home Insurance $
- VA Funding Fee $