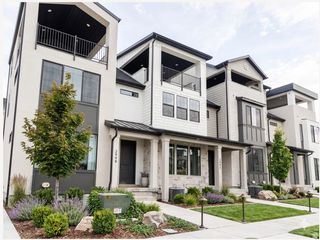
6557 W BRUNSWICK DR, Highland, UT 84003
- 3 beds |
- 3 baths |
- 3,290 sqft
 Town Home
  Built in 2015
  2,178sqft lot
 2 car garage
  $225/sqft
  Listed 8 days ago
Property Description
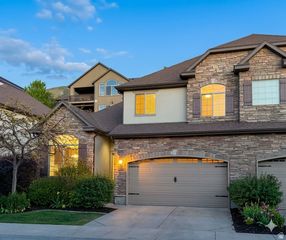
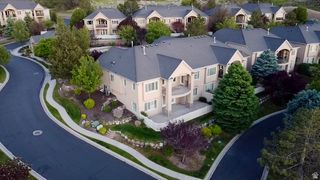
LIVE IN AN INTIMATE, QUIET, SMALL COMMUNITY IN DESIRABLE HIGHLAND CITY. This Americans with Disabilities Act-compliant open-floor-plan home features a spacious kitchen, Walk-in pantry, Double ovens, and Upgrades throughout: Tray Ceilings, SOUNDPROOF walls, Walkout basement with a Large flexible-use room & lightning-fast Fiber internet. STUNNING VIEWS of Utah Lake and Mountains from the elevated deck. The reservable Clubhouse & Theater room features a large Swimming Pool, Gym, and the perfect space for hosting family events and community activities. **This 55+ community currently has availability within 80/20 occupancy allowance, offering potential opportunity for Qualified Buyers under age 55!! Eligibility is subject to community occupancy status at time of purchase. Don't miss this opportunity for LOW-MAINTENANCE living in a beautiful setting! Square footage figures are provided as a courtesy estimate only and were obtained from county records. Buyer is advised to obtain an independent measurement.
- Listing Status:
- Pending
- Date Added:
- August 3, 2026
- Data Last Updated:
- August 11, 2026 at 7:42AM
- Listing Office:
- Avenues Realty Group LLC : 801-310-0910
- Listing Agent:
- Yvonne Sparrow : 435-770-7706
- Contact:
- 801-310-0910
- MLS ID:
- 2176263
- General: Bath: PrimaryBath: Sep. Tub/ShowerCloset: Walk-InDen/OfficeDisposalFloor DrainsOven: DoubleRange: CountertopRange: GasGranite Countertops
- Appliances: Ceiling FanDryerMicrowaveRange HoodWasherWater Softener Owned
- Laundry: Electric Dryer Hookup
- Basement: DaylightEntranceFullWalk-Out Access
- Flooring: CarpetTile
- A/C: Central Air
- Heating: Gas: Central
- Fireplace: InsertFireplaceFireplaces: 1
- General: Basement EntranceDeck; CoveredDouble Pane WindowsEntry (Foyer)LightingPatio: CoveredSkylightsSliding Glass DoorsWalkoutPatio: Open
- Style: Rambler/Ranch
- Parking: Parking spaces: 4
- Roofing: Asphalt
- Windows: BlindsDrapesPartShades
- General: Blt./Standing
- HOA Amenities: ClubhouseFitness CenterPet RulesPets PermittedPicnic AreaPlaygroundPoolSnow Removal340.0Monthly
- Originating MLS: UtahRealEstate.com
- School District: Alpine
- County: Utah
- Topography: Curb & GutterFenced: FullRoad: PavedSprinkler: Auto-FullTerrain: Grad SlopeView: LakeView: MountainView: ValleyDrip Irrigation: Auto-Full
- Landscaping: Landscaping: FullMature Trees
- Zoning: Single-Family66-419-0005
- View: LakeMountain(s)ValleyView
- Current Use: Residential
- Utilities: Natural Gas ConnectedElectricity ConnectedSewer ConnectedSewer: PublicWater Connected
- Water: Culinary
- Sewer: Sewer: ConnectedSewer: Public
- Source: UtahRealEstate.com
- Exclusions: Refrigerator
This listing courtesy of Yvonne Sparrow , Avenues Realty Group LLC
Monthly Payment
- Principal & Interest $
- Property Taxes $
- Home Insurance $
- VA Funding Fee $