9845 N 6130 W, Highland, UT 84003
- 5 beds |
- 4 baths |
- 3,939 sqft
 Single-Family Home
  Built in 1999
  0.4acre lot
 5 car garage
  $245/sqft
  Listed 12 days ago
Property Description
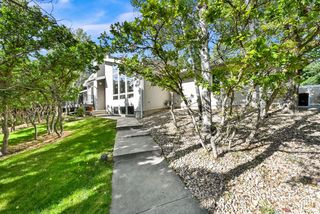
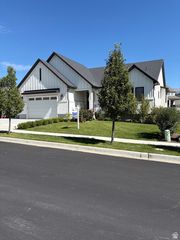
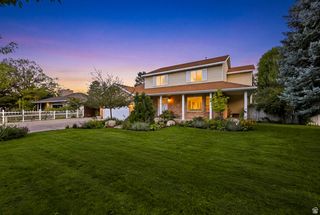
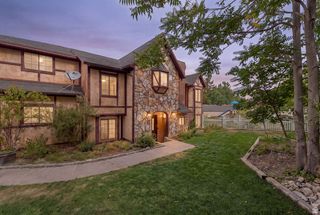
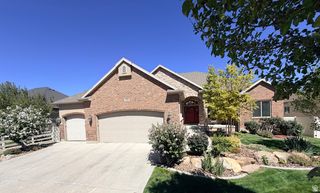
Huge Price Reduction! Don't miss this beautiful 5-bedroom, 3-bathroom rambler offering just under 4,000 sq. ft. nestled in a quiet cul-de-sac in the heart of Highland. This well-kept home boasts breathtaking mountain views, a new roof, and new windows. The main level features a spacious master suite with a large walk-in closet, while the basement was beautifully updated in 2020 with new flooring, paint, and custom built-ins. Parking and storage are a dream with a 3-car attached garage plus a detached 2-car garage with attic storage and potential as an ADU/apartment. Enjoy a fully fenced yard with mature landscaping, a swimming pool with a new liner and electric cover, and the incredible perk of being within walking distance to the Murdock Canal Trail!
- Listing Status:
- Active
- Date Added:
- September 18, 2026
- Data Last Updated:
- October 1, 2026 at 2:41AM
- Listing Office:
- Equity Real Estate (Results) : 801-610-9394
- Listing Agent:
- Laura Hyde : 801-450-6517
- Contact:
- 801-610-9394
- MLS ID:
- 2186097
- General: Entry (Foyer)Out BuildingsPatio: OpenWorkshop
- Style: Rambler/Ranch
- Other Structures: Workshop
- Pool: HeatedIn GroundElectronic Cover
- Parking: Rv ParkingAttachedDetachedExtra HeightExtra WidthOpenerStorage AboveParking spaces: 5
- Roofing: AsphaltPitched
- Windows: BlindsDrapesPlantation Shutters
- General: Blt./Standing
- Originating MLS: UtahRealEstate.com
- School District: Alpine
- County: Utah
- Topography: Cul-de-SacCurb & GutterFenced: FullRoad: PavedSecluded YardSidewalksSprinkler: Auto-FullTerrainFlatView: Mountain
- Landscaping: Landscaping: FullMature TreesPinesVegetable Garden
- Zoning: Single-Family54-118-0022
- View: Mountain(s)View
- Current Use: Single Family
- Utilities: Natural Gas ConnectedElectricity ConnectedSewer ConnectedSewer: PublicWater Connected
- Water: CulinaryIrrigation: Pressure
- Sewer: Sewer: ConnectedSewer: Public
- Source: UtahRealEstate.com
- Exclusions: Freezer
This listing courtesy of Laura Hyde , Equity Real Estate (Results)
Monthly Payment
- Principal & Interest $
- Property Taxes $
- Home Insurance $
- VA Funding Fee $

 New - 21 hours ago